Sign In or Create a Free Account to see full details of this property
Key Facts
Key facts for 367 Penn Avenue
Property Type
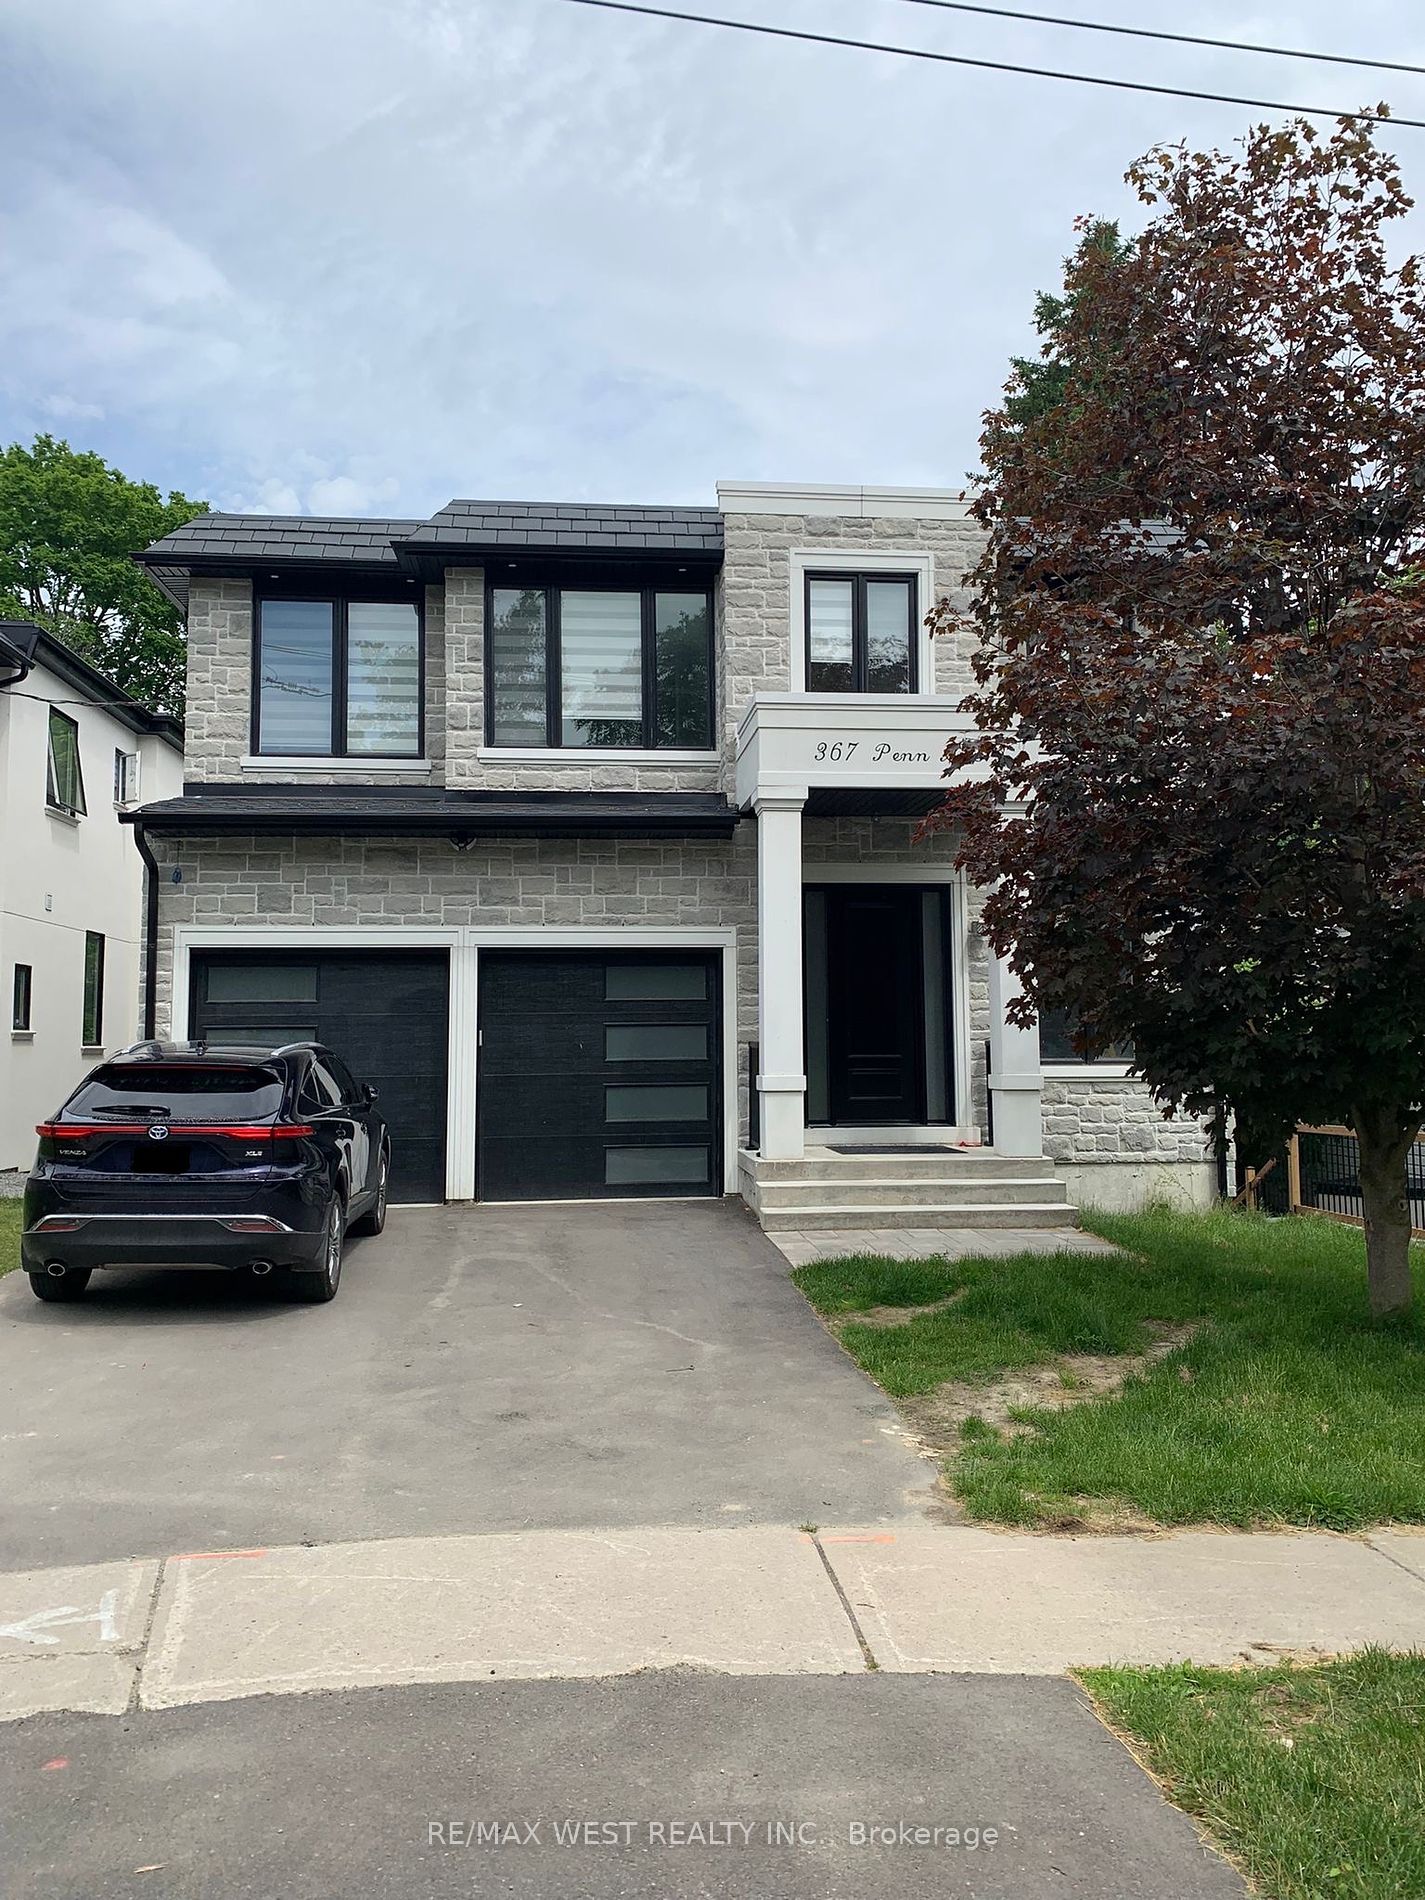
House, 2-Storey
Parking
Attached 2 garage, 4 parking
MLS #
N8435302
Size
3500-5000 sqft
Basement
Finished,Full
Listed on
2024-06-12
Lot size
50 x 195.0
Tax
$12,474 /yr
Days on Market
3
Approximate Age
-
Maintenance Fee
-
Description
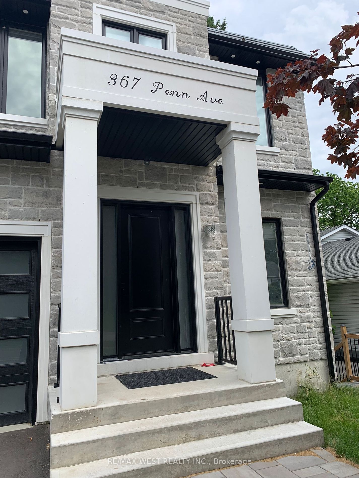
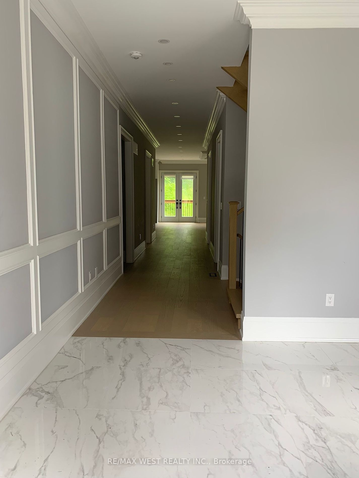
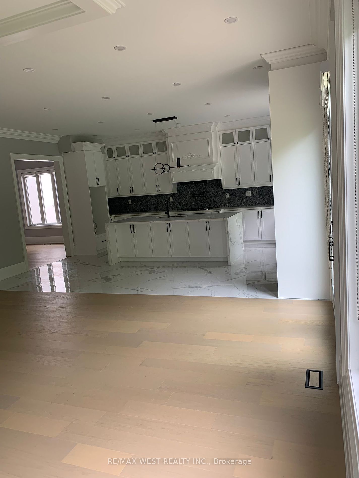
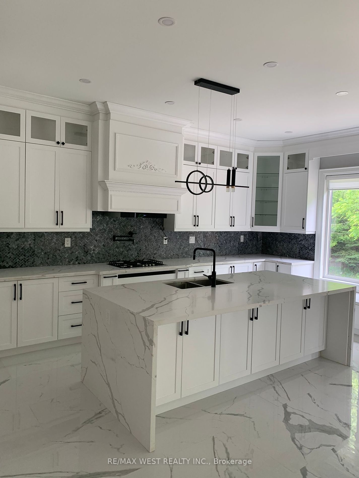
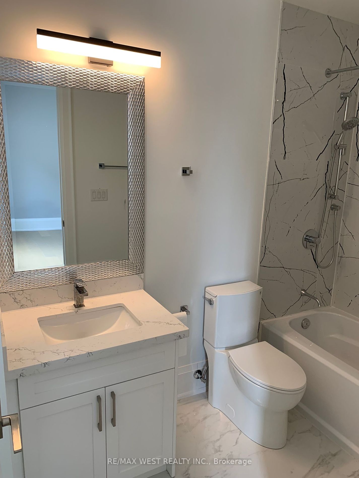
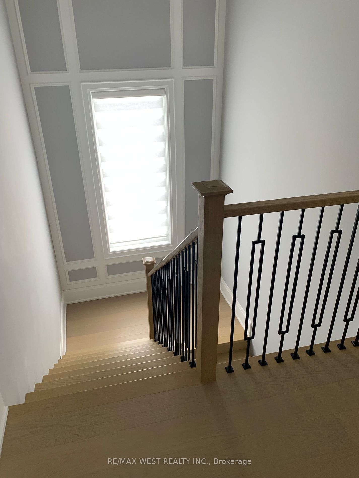
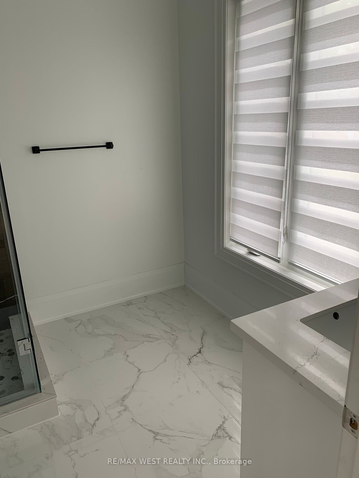
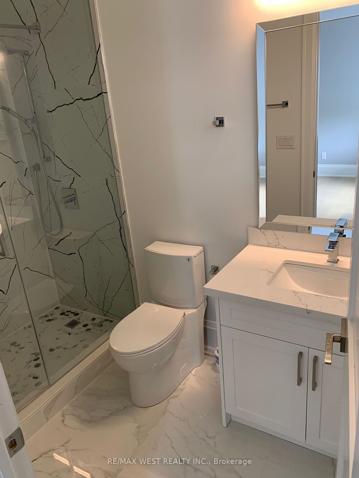
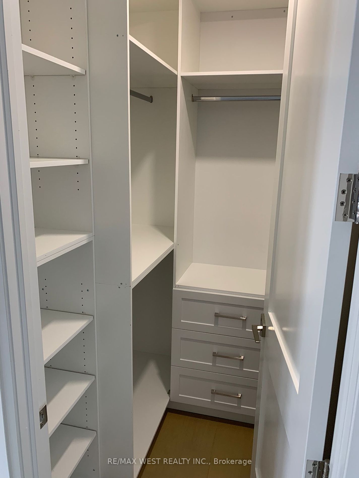
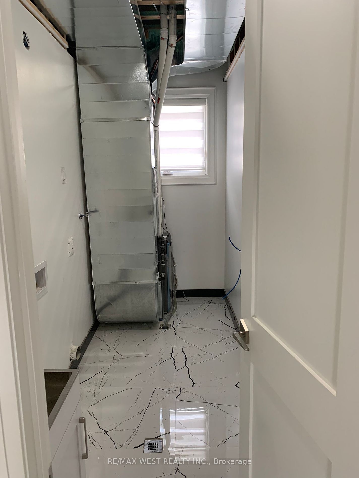
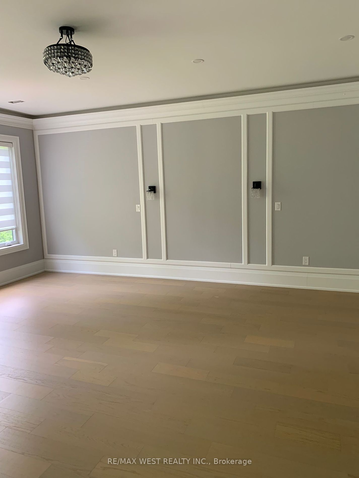
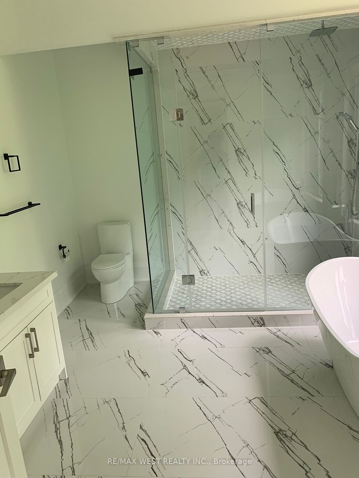
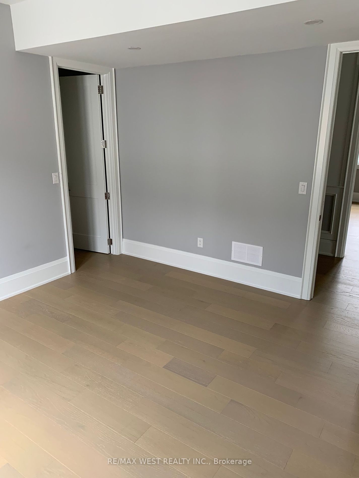
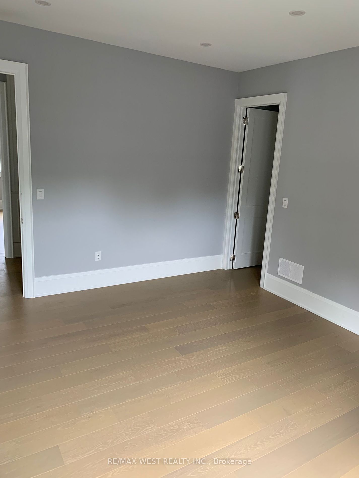
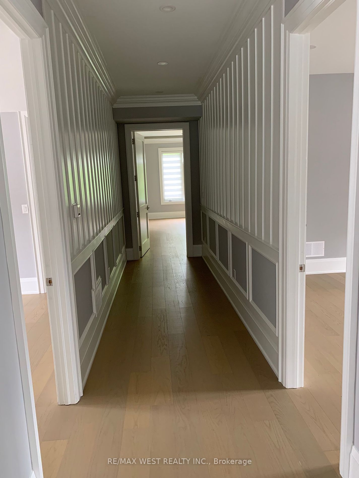
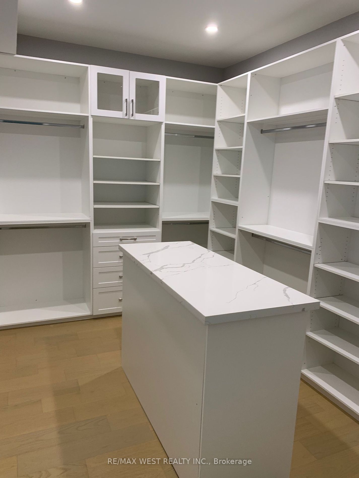
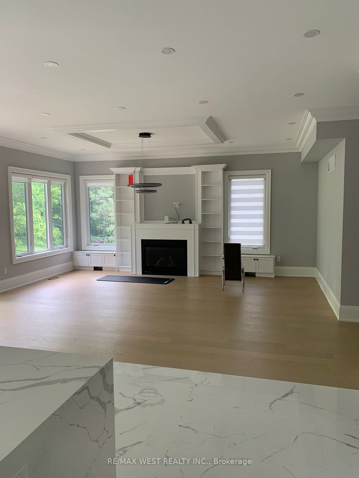
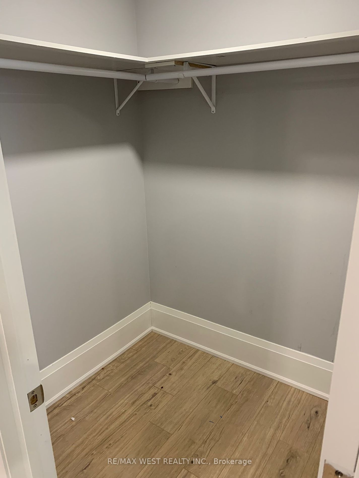
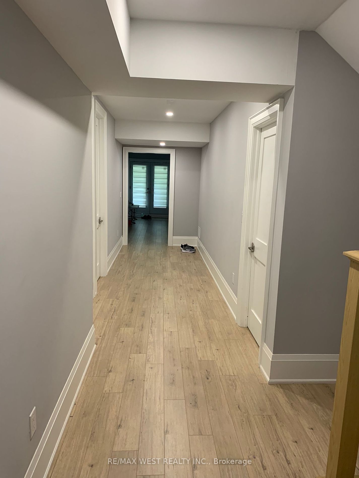
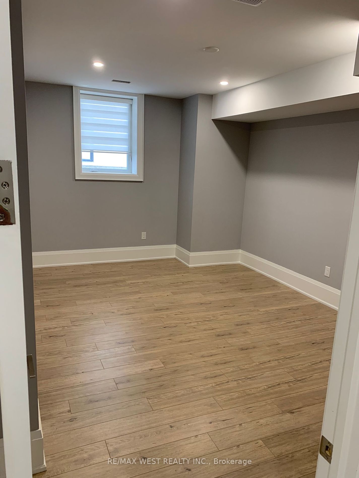
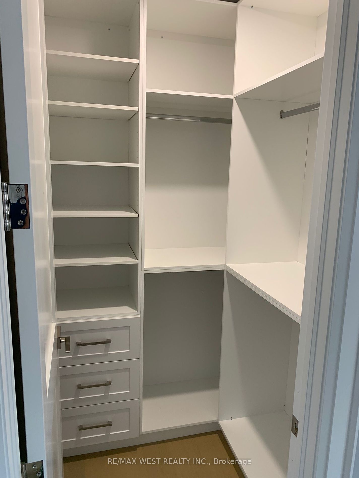
Spectacular 2-Storey Custom-Built Executive Home. Featuring High Ceilings. Over 5,760 Sq Ft Of Luxury Living Space. Large Kitchen Area With Waterfall Island. Custom Countertop For Kitchen, Vanities, Master W/I Closet Island. Basement With Two Separate Bedrooms And Bathrooms. 2 Furnaces, 2 Acs, Centr...al Vac, Intercom, Alarm System, Cameras, 2 Laundry Rooms, Precast Entrance, Double Car Garage, Main Floor Study Room, Rough-Ins For Potential 2nd Kitchen In The Basement, Basement With Oversized Windows, And Much More. **** Extras **** Minutes To Hospital, Downtown Newmarket, Shops, Parks, Schools, & More. 3,800 Sqft Main And Second Floor Excluding Garage. Luxury Finishes With Pot Filler, Free-Standing Tub, Heated Floor In Master Ensuite, W/I Closets In Rooms And More.
Full Property Details
Interior
Bedrooms
4
Bedrooms Plus
2
Total Bedrooms
6
Washrooms
7
Square Footage
3500-5000 sqft
Basement
Finished,Full
Heating Source
Gas
Heating Fuel
Forced Air
Air Conditioning
Central Air
Family Room
No
Kitchens
1
Kitchens Plus
1
Total Kitchens
2
Fireplace Features
Yes
Bedrooms
4
Bedrooms Plus
2
Total Bedrooms
6
Washrooms
7
Square Footage
3500-5000 sqft
Basement
Finished,Full
Heating Source
Gas
Heating Fuel
Forced Air
Air Conditioning
Central Air
Family Room
No
Kitchens
1
Kitchens Plus
1
Total Kitchens
2
Fireplace Features
Yes
Exterior
Depth
195.0
Front
50.0
Driveway
Private Double
Lot Size
50 x 195.0 ft
Pool
None
Waterfront
None
Parking Spaces
4
Total Parking Spaces
6.00
Parking Description
Attached
Garage Spaces
2
Depth
195.0
Front
50.0
Driveway
Private Double
Lot Size
50 x 195.0 ft
Pool
None
Waterfront
None
Parking Spaces
4
Total Parking Spaces
6.00
Parking Description
Attached
Garage Spaces
2
Building Description
Style
2-Storey
Home Type
House
Subtype
Detached
Property Orientation
North
Exterior Finish
Stone,Stucco (Plaster)
Sewers
Sewer
Water Supply
Municipal
Possession Date
7/1/2024
Style
2-Storey
Home Type
House
Subtype
Detached
Property Orientation
North
Exterior Finish
Stone,Stucco (Plaster)
Sewers
Sewer
Water Supply
Municipal
Possession Date
7/1/2024
Community
Community
Bristol-London
Community
Bristol-London
Taxes & Fees
Taxes
$12,474 /yr
Tax Year
2024
Taxes
$12,474 /yr
Tax Year
2024
Room Types
Bedroom
Laminate, 3 Pc Ensuite, Closet
Dimensions 14.37 x 13.29 feet
190.98 sqft
Bedroom
Laminate, 3 Pc Ensuite, Closet
Dimensions 17.19 x 12.11 feet
208.17 sqft
Bedroom 2
Hardwood Floor, 4 Pc Ensuite, Closet
Dimensions 26.64 x 13.55 feet
360.97 sqft
Bedroom 3
Hardwood Floor, 3 Pc Ensuite, Closet
Dimensions 14.83 x 13.29 feet
197.09 sqft
Bedroom 4
Hardwood Floor, 3 Pc Ensuite, Closet
Dimensions 14.14 x 12.66 feet
179.01 sqft
Breakfast
Tile Floor, Pot Lights, W/O To Yard
Dimensions 20.64 x 17.49 feet
360.99 sqft
Dining Room
Hardwood Floor, Crown Moulding, Central Vacuum
Dimensions 17.91 x 11.48 feet
205.61 sqft
Family Room
Hardwood Floor, Gas Fireplace, Window
Dimensions 20.93 x 16.37 feet
342.62 sqft
Kitchen
Tile Floor, Centre Island, Double Sink
Dimensions 20.64 x 17.49 feet
360.99 sqft
Living Room
Hardwood Floor, Gas Fireplace, Window
Dimensions 20.93 x 16.37 feet
342.62 sqft
Office
Hardwood Floor, Crown Moulding, Central Vacuum
Dimensions 12.89 x 10.53 feet
135.73 sqft
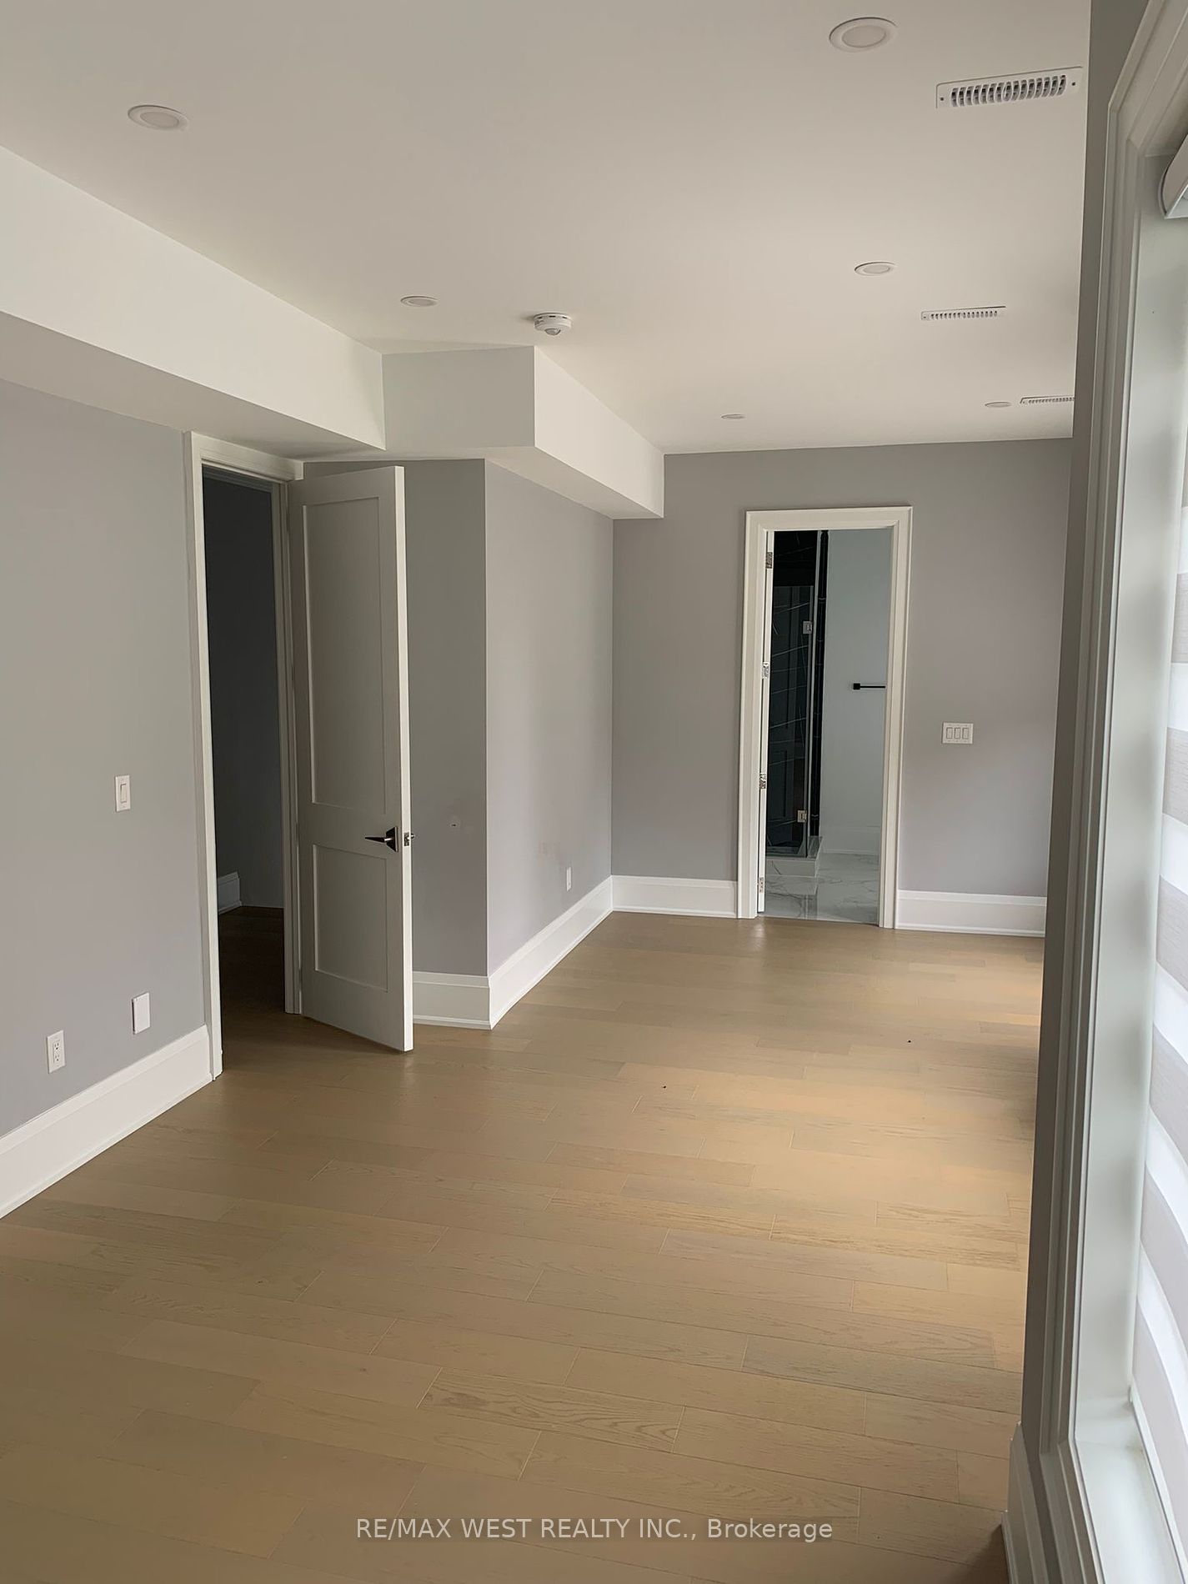
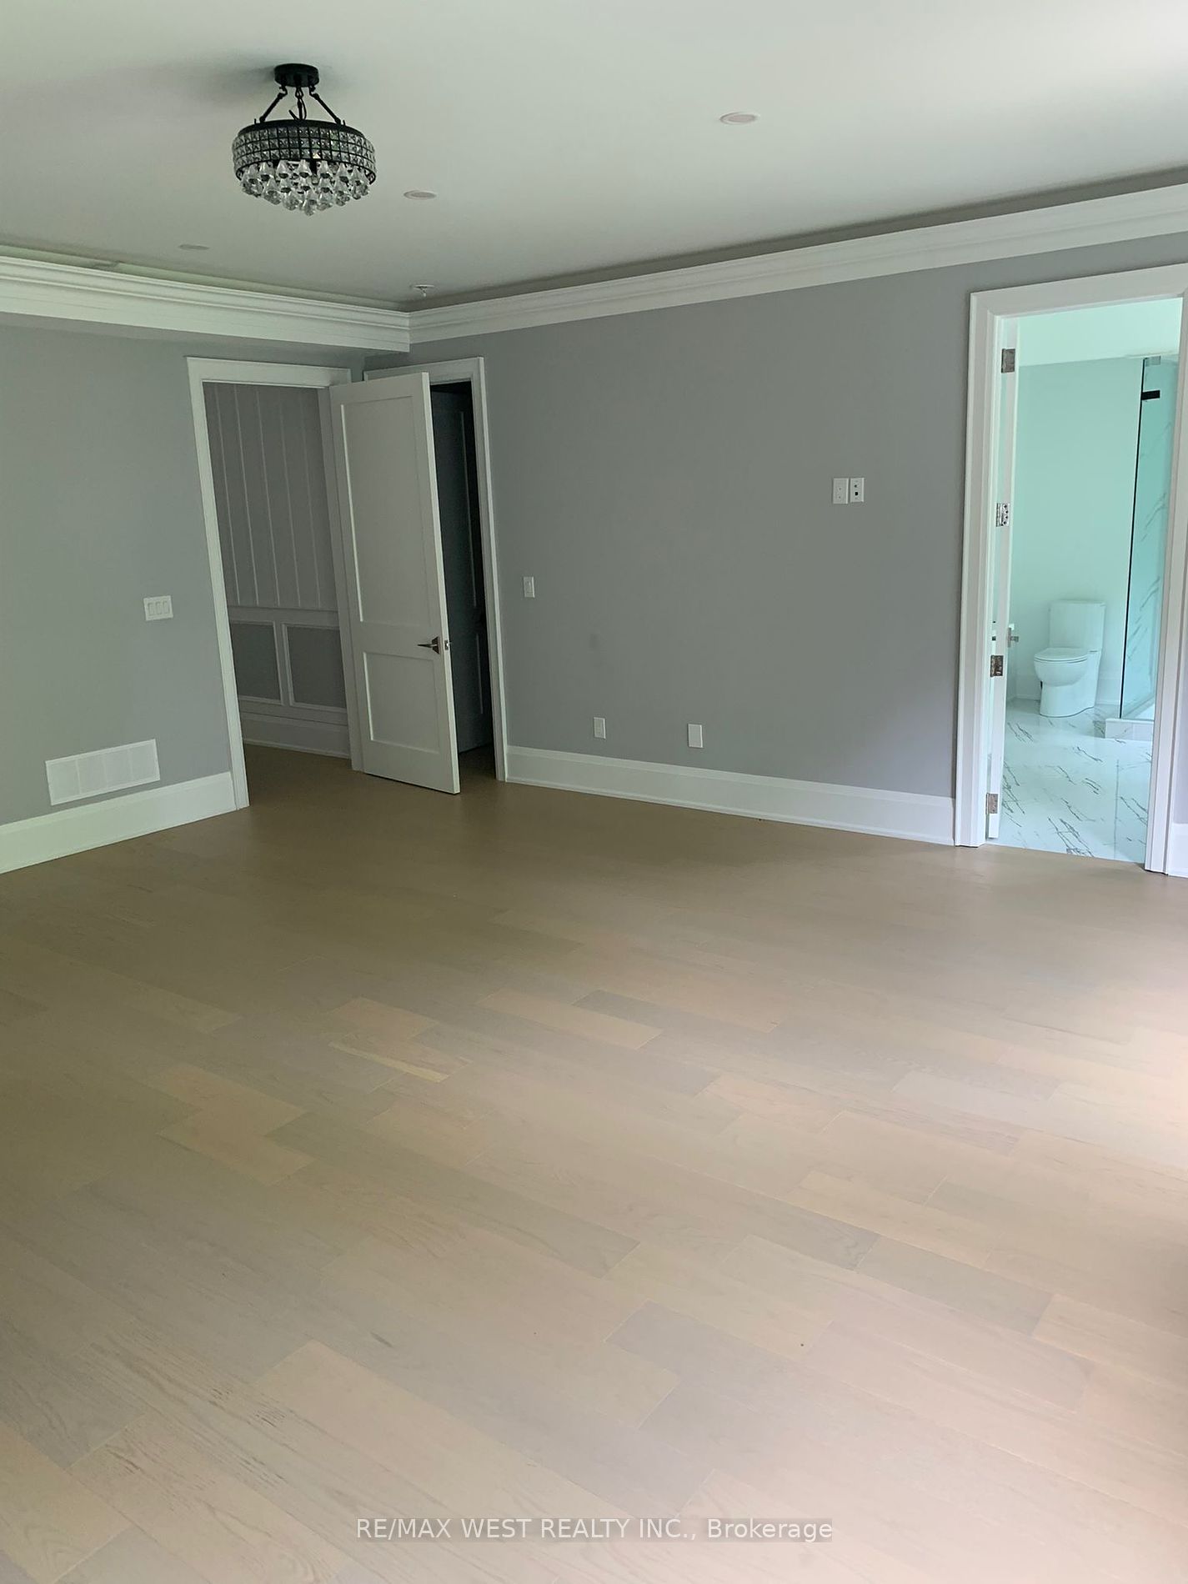
Primary Bedroom
Hardwood Floor, 5 Pc Ensuite, Walk-In Closet(s)
Dimensions 20.67 x 20.51 feet
423.94 sqft
Similar Properties(No results)
Mortgage Calculator
Calculate your estimated monthly mortgage payment
Price
$1,990,000
$
%
%
Total cost of mortgage
$0
Monthly payment
By clicking Save, we will calculate your estimated mortgage for all properties using the saved values (down payment percentage, interest rate, and amortization).
The accuracy and applicability of this calculator are not guaranteed.