Sign In or Create a Free Account to see full details of this property
Key Facts
Key facts for 14 Rothsay Road
Property Type
House, 2-Storey
Parking
Built-In 2 garage, 3 parking
MLS #
N13877614
Size
3500-5000 sqft
Basement
Finished
Listed on
2026-10-08
Lot size
55 x 109.1
Tax
$13,291 /yr
Days on Market
5
Approximate Age
-
Maintenance Fee
-
Description
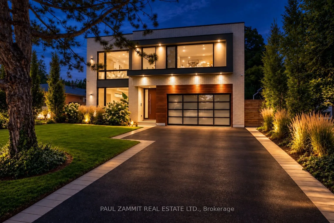
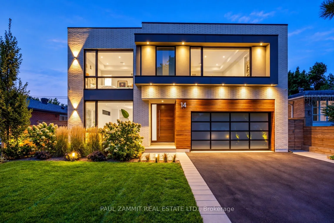
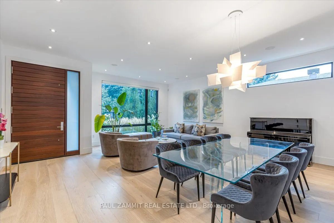
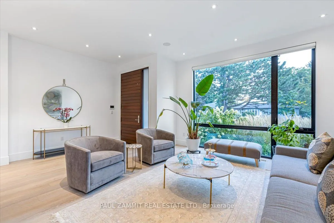
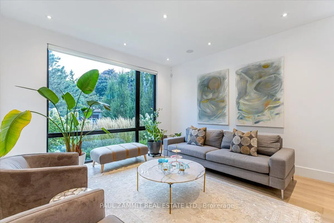
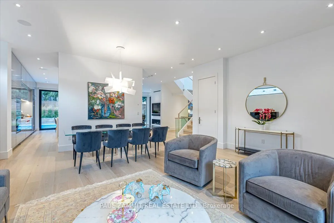
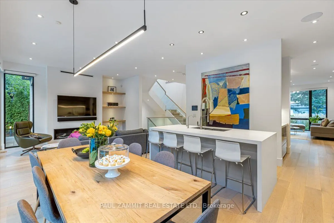
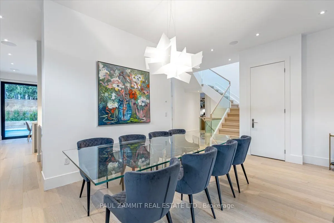
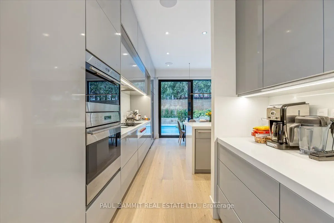
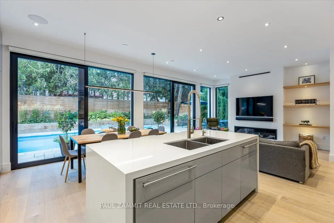
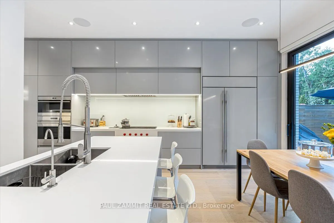
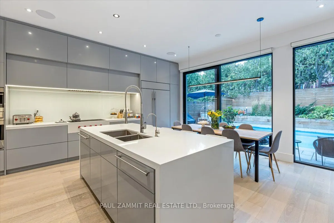
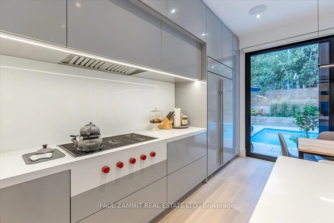
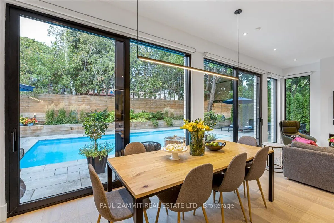
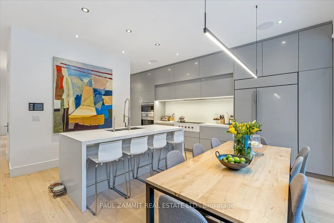
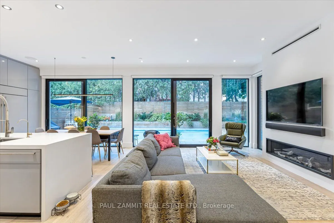
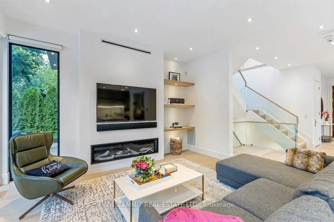
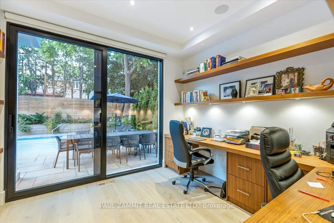
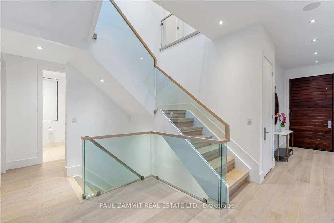
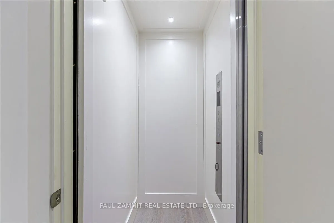
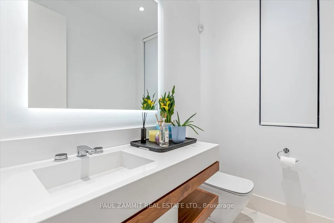
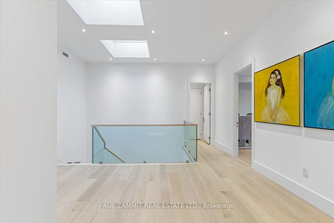
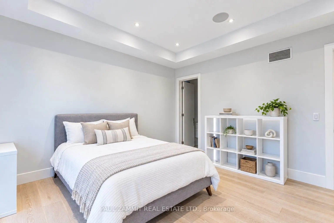
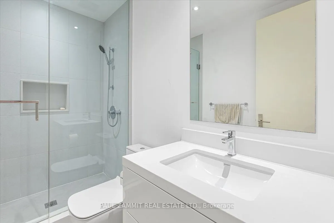
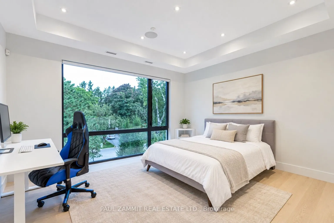
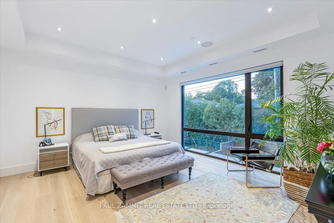
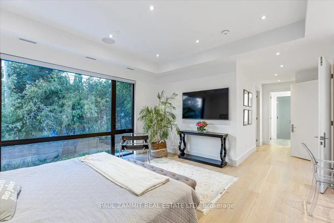
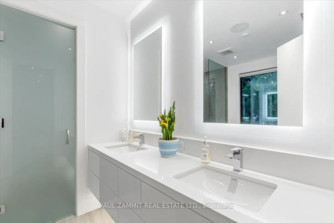
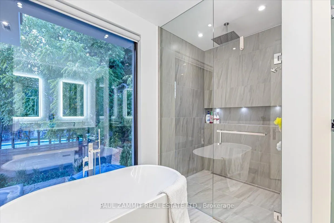
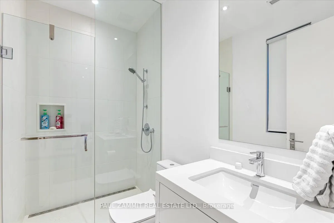
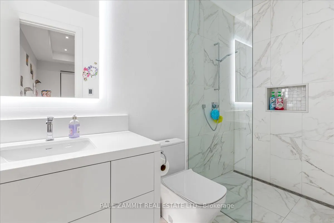
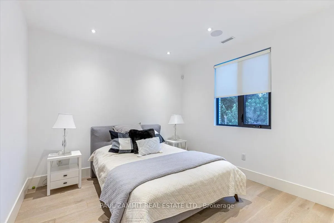
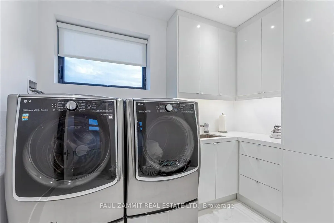
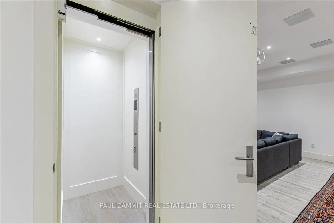
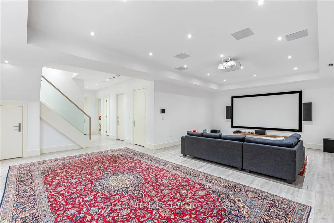
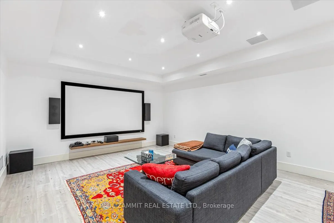
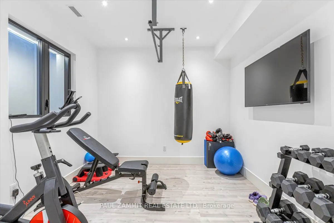
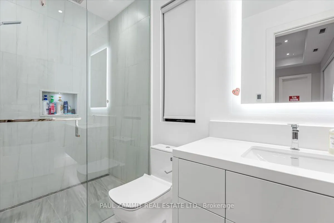
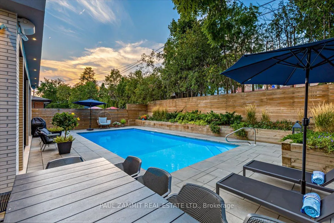
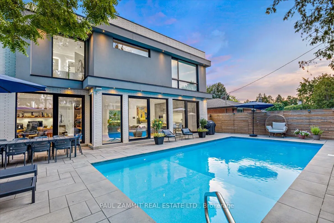
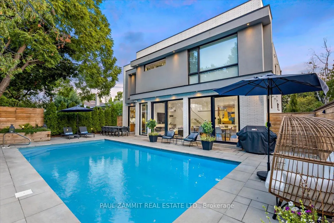
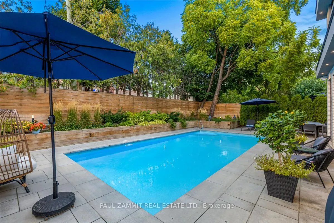
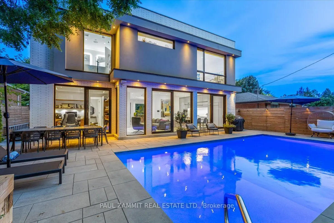
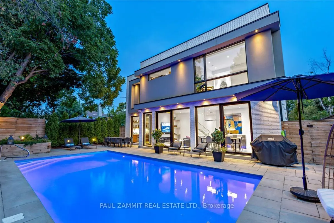
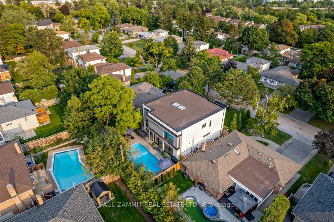
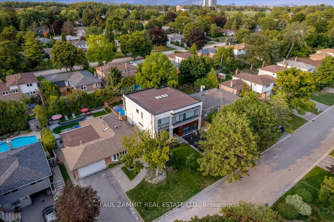
Exceptional Custom-Built Luxury Residence offering 3,544 sq. ft. above grade plus an additional 1,546 sq. ft. of beautifully finished lower-level living space, delivering nearly 5,100 sq. ft. of exceptional living space. Meticulously designed with both luxury and functionality in mind, this home fea...tures an expansive open-concept layout, 10-foot ceilings on the main and second floors, 9-foot ceilings in the finished basement, and the rare convenience of a private elevator providing seamless access to all three levels. Thoughtfully designed for accessibility and everyday convenience, the home offers just two steps at the front entrance and only one step to the backyard, creating an effortless flow between indoor and outdoor living. The combination of stairs and elevator ensures comfortable movement throughout the home. Premium upgrades include LED pot lights throughout, oversized aluminum-clad windows, multiple. Velux skylights that flood the home with natural light, a comprehensive Control4 smart home automation system, and spacious bedrooms, each featuring a private ensuite. Three of the four second-floor bathrooms offer heated floors for added comfort. The finished basement features heated floors throughout, a dedicated home theatre with a 115-inch projection screen and projector, and a separate exercise room.The chef's kitchen is beautifully appointed with premium Sub-Zero and Wolf appliances, combining exceptional performance with timeless design. The professionally landscaped backyard is designed for year-round enjoyment, showcasing a 16' x 32' heated inground saltwater pool, landscape lighting, and a fully automated irrigation system controlled by smartphone. Additional highlights include a heated garage with a convenient side-door entrance, and extensive high-end finishes throughout, creating an extraordinary turnkey luxury residence where elegance, convenience, and accessibility come together seamlessly.*OPEN HOUSE SAT 2-4 P.M*
Full Property Details
Interior
Bedrooms
4
Bedrooms Plus
1
Total Bedrooms
5
Washrooms
6
Square Footage
3500-5000 sqft
Basement
Finished
Heating Source
Gas
Heating Fuel
Forced Air
Air Conditioning
Central Air
Family Room
Yes
Kitchens
1
Total Kitchens
1
Fireplace Features
Yes
Bedrooms
4
Bedrooms Plus
1
Total Bedrooms
5
Washrooms
6
Square Footage
3500-5000 sqft
Basement
Finished
Heating Source
Gas
Heating Fuel
Forced Air
Air Conditioning
Central Air
Family Room
Yes
Kitchens
1
Total Kitchens
1
Fireplace Features
Yes
Exterior
Depth
109.1
Front
55.0
Lot Size
55 x 109.1 ft
Pool
Inground
Parking Spaces
3
Total Parking Spaces
5.00
Parking Description
Built-In
Garage Spaces
2
Depth
109.1
Front
55.0
Lot Size
55 x 109.1 ft
Pool
Inground
Parking Spaces
3
Total Parking Spaces
5.00
Parking Description
Built-In
Garage Spaces
2
Building Description
Style
2-Storey
Home Type
House
Subtype
Detached
Property Orientation
North
Exterior Finish
Brick,Stucco (Plaster)
Sewers
Sewer
Water Supply
Municipal
Possession Date
No Data
Style
2-Storey
Home Type
House
Subtype
Detached
Property Orientation
North
Exterior Finish
Brick,Stucco (Plaster)
Sewers
Sewer
Water Supply
Municipal
Possession Date
No Data
Community
Community
Royal Orchard
Community
Royal Orchard
Taxes & Fees
Taxes
$13,291 /yr
Tax Year
2025
Occupancy
Owner
Taxes
$13,291 /yr
Tax Year
2025
Occupancy
Owner
Room Types
Bedroom 2
3 Pc Ensuite, Walk-In Closet(s)
Dimensions 15.19 x 14.3 feet
217.22 sqft
Bedroom 3
3 Pc Ensuite, Walk-In Closet(s)
Dimensions 14.11 x 13.68 feet
193.02 sqft
Bedroom 4
3 Pc Ensuite, Closet
Dimensions 13.62 x 11.29 feet
153.77 sqft
Dining Room
-
Dimensions 20.11 x 8.07 feet
162.29 sqft
Exercise Room
-
Dimensions 10.89 x 10.37 feet
112.93 sqft
Family Room
-
Dimensions 15.39 x 13.78 feet
212.07 sqft
Kitchen
-
Dimensions 22.57 x 15.09 feet
340.58 sqft
Laundry
-
Dimensions 10.07 x 10.07 feet
101.4 sqft
Living Room
-
Dimensions 14.37 x 13.62 feet
195.72 sqft
Office
-
Dimensions 12.01 x 10.07 feet
120.94 sqft
Primary Bedroom
6 Pc Ensuite, Walk-In Closet(s)
Dimensions 16.08 x 15.09 feet
242.65 sqft
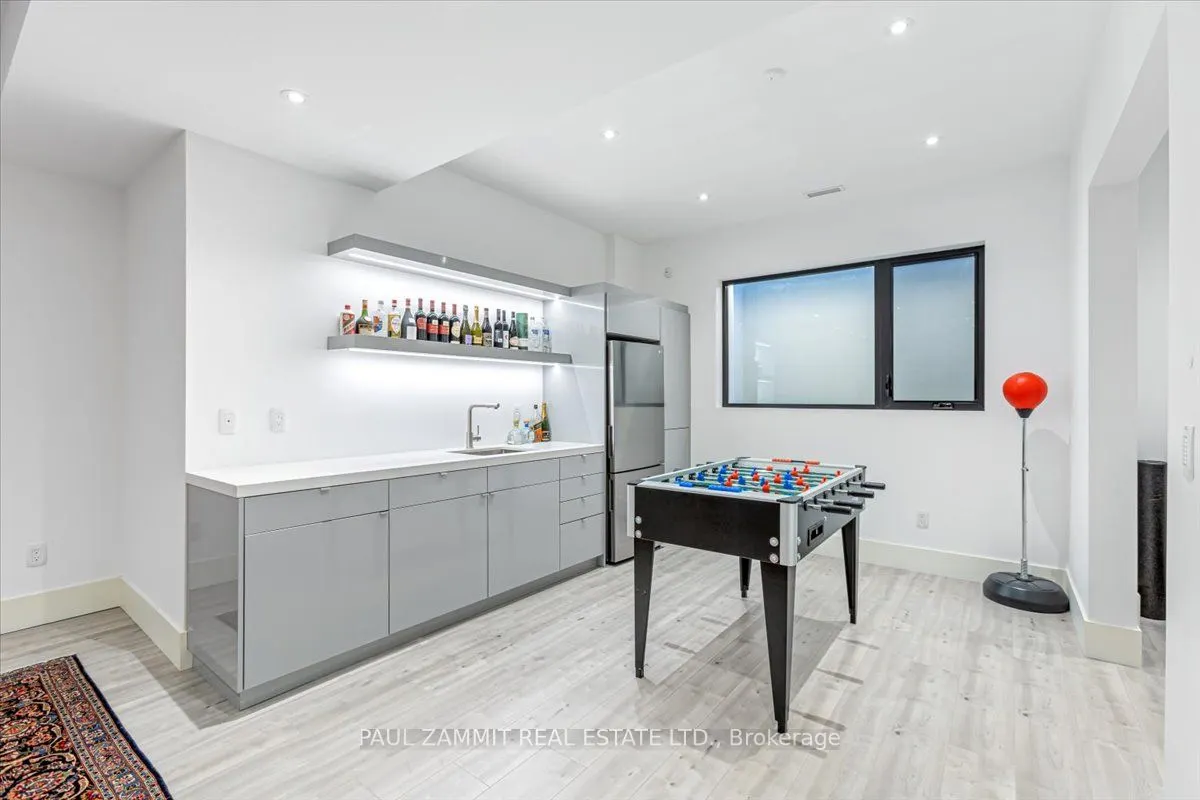
Recreation
Wet Bar
Dimensions 40.19 x 22.57 feet
907.09 sqft
Similar Properties(No results)
Mortgage Calculator
Calculate your estimated monthly mortgage payment
Price
$3,088,000
$
%
%
Total cost of mortgage
$0
Monthly payment
By clicking Save, we will calculate your estimated mortgage for all properties using the saved values (down payment percentage, interest rate, and amortization).
The accuracy and applicability of this calculator are not guaranteed.