Sign In or Create a Free Account to see full details of this property
Key Facts
Key facts for 10373 Woodbine Avenue E
Property Type
Townhome, 3-Storey
Parking
Built-In 1 garage, 4 parking
MLS #
N13854182
Size
2000-2500 sqft
Basement
Unfinished,Full
Listed on
2026-10-01
Lot size
31 x 104.77
Tax
$5,557.19 /yr
Days on Market
12
Approximate Age
6-15
Maintenance Fee
-
Description
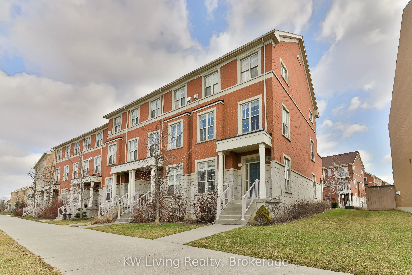
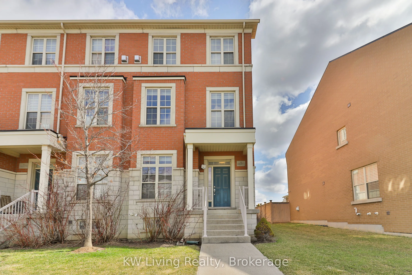
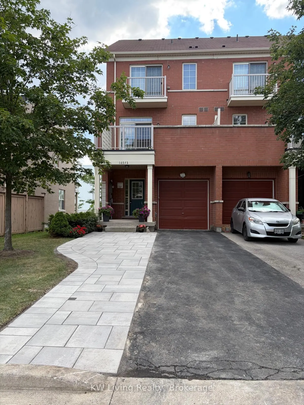
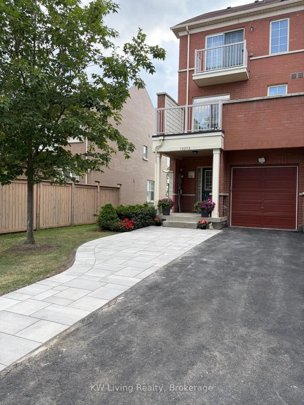
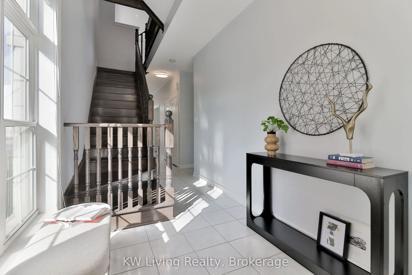
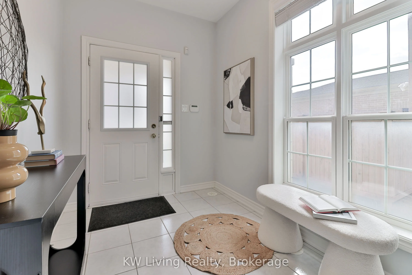
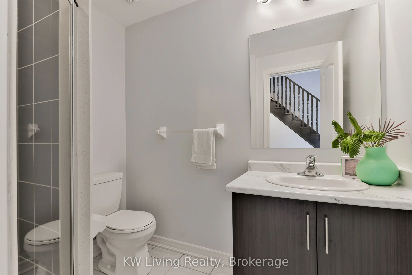
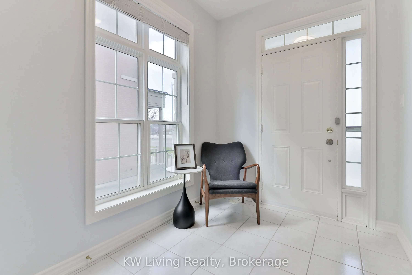
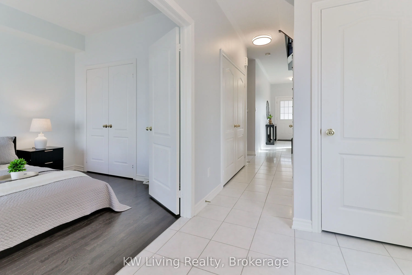
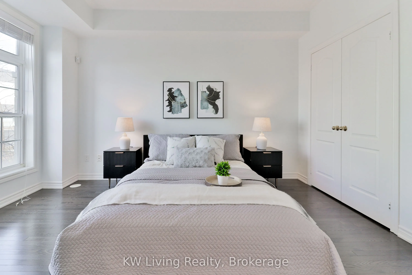
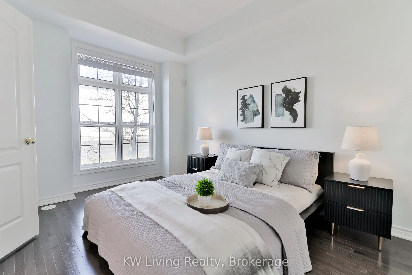
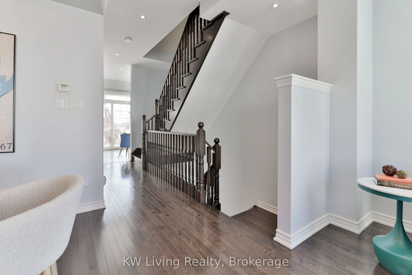
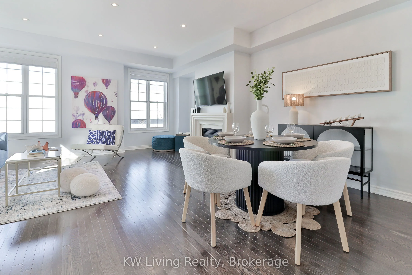
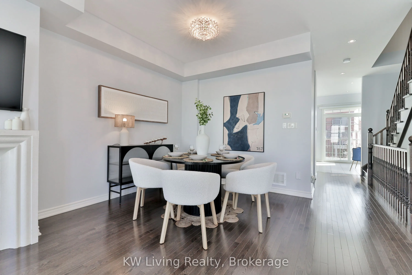
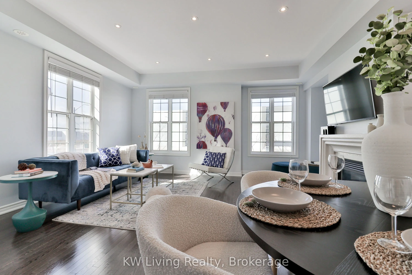
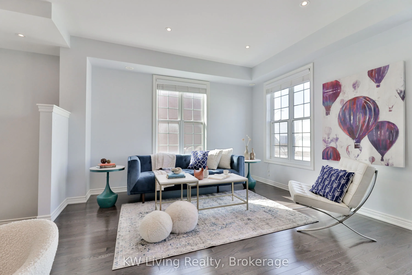
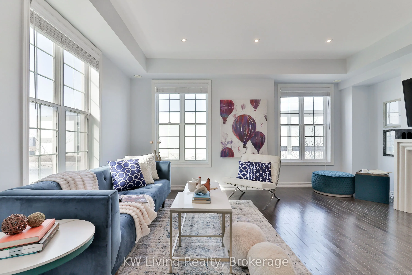
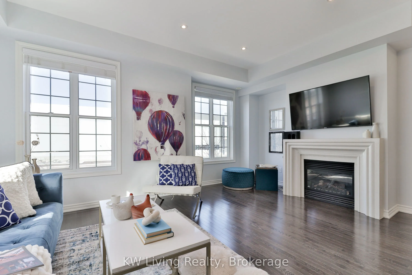
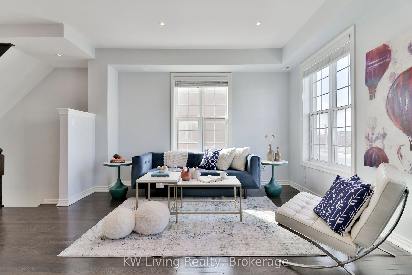
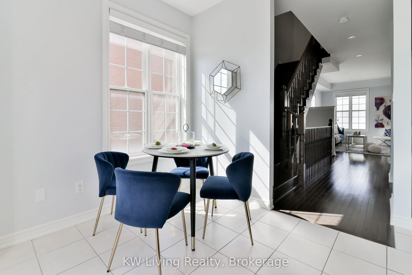
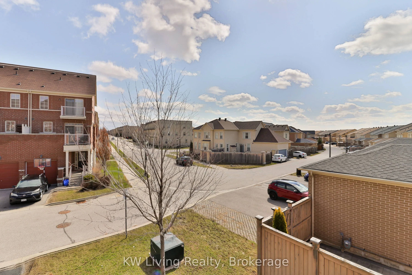
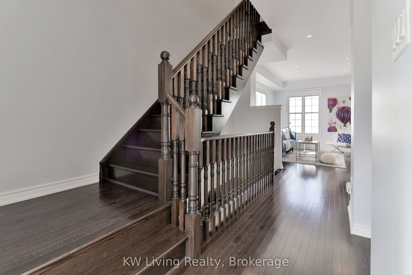
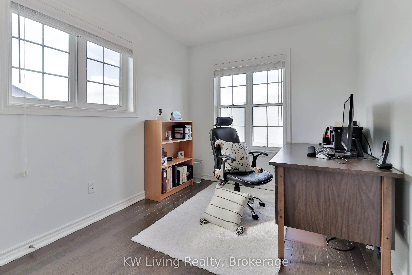
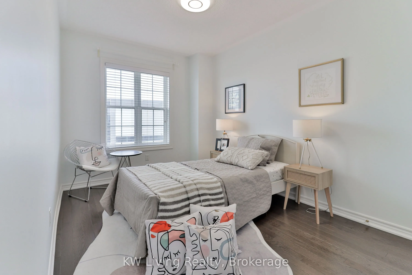
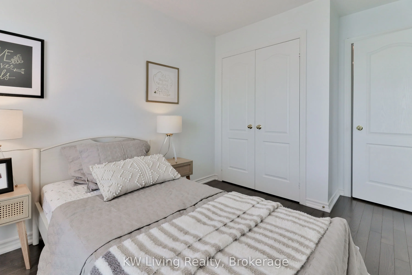
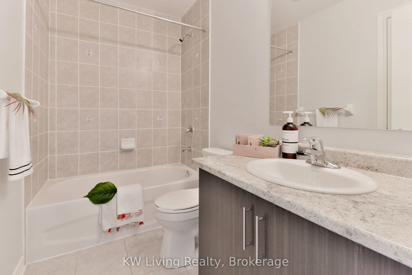
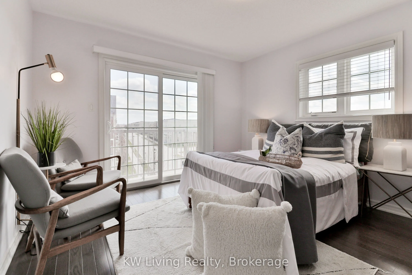
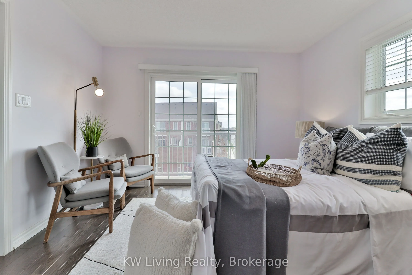
A rare gem in the sought-after community of Cathedraltown! This immaculate and well-maintainedend-unit townhome features an extra-wide 30' frontage and a newly expanded driveway with modernstone slabs, offering convenient parking for 2 cars side-by-side plus an additional tandemspace, for a total of... 4 parking spaces. Boasting over 2,000 sq. ft. of above-grade livingspace, this spacious home offers a functional and easy-to-furnish layout with 9' ceilings andabundant natural light throughout the main living areas. The ground-floor bedroom providesexcellent flexibility and can be used as a private in-law suite, guest room, or home office.The unfinished basement offers ample potential to create additional living space tailored toyour needs. Ideally situated in a quiet, family-friendly neighbourhood, just minutes from Hwy404, parks, local shops, restaurants, services, and major retailers. Families will appreciatethe proximity to highly regarded schools, including St. Augustine Catholic High School andRichmond Green Secondary School. With 4 bedrooms and 4 bathrooms, generous living space,exceptional parking, and a fantastic location, this beautiful Cathedraltown home is anopportunity not to be missed!
Full Property Details
Interior
Bedrooms
4
Total Bedrooms
4
Washrooms
4
Square Footage
2000-2500 sqft
Basement
Unfinished,Full
Heating Source
Gas
Heating Fuel
Forced Air
Air Conditioning
Central Air
Family Room
Yes
Kitchens
1
Total Kitchens
1
Fireplace Features
Yes
Bedrooms
4
Total Bedrooms
4
Washrooms
4
Square Footage
2000-2500 sqft
Basement
Unfinished,Full
Heating Source
Gas
Heating Fuel
Forced Air
Air Conditioning
Central Air
Family Room
Yes
Kitchens
1
Total Kitchens
1
Fireplace Features
Yes
Exterior
Depth
104.77
Front
30.74
Acreage
< .50
Driveway
Private Double
Lot Size
31 x 104.77 ft
Pool
None
Parking Spaces
4
Total Parking Spaces
4.00
Parking Description
Built-In
Garage Spaces
1
Depth
104.77
Front
30.74
Acreage
< .50
Driveway
Private Double
Lot Size
31 x 104.77 ft
Pool
None
Parking Spaces
4
Total Parking Spaces
4.00
Parking Description
Built-In
Garage Spaces
1
Building Description
Style
3-Storey
Home Type
Townhome
Subtype
Att/Row/Townhouse
Year Built
6-15
Property Orientation
East
Exterior Finish
Brick,Stone
Sewers
Sewer
Water Supply
Municipal
Possession Date
11/1/2026
Style
3-Storey
Home Type
Townhome
Subtype
Att/Row/Townhouse
Year Built
6-15
Property Orientation
East
Exterior Finish
Brick,Stone
Sewers
Sewer
Water Supply
Municipal
Possession Date
11/1/2026
Community
Community
Cathedraltown
Community
Cathedraltown
Taxes & Fees
Taxes
$5,557.19 /yr
Tax Year
2026
Occupancy
Owner
Taxes
$5,557.19 /yr
Tax Year
2026
Occupancy
Owner
Room Types
Bedroom 2
Hardwood Floor, Semi Ensuite, Closet
Dimensions 11.81 x 8.5 feet
100.38 sqft
Bedroom 3
Hardwood Floor, Closet
Dimensions 10.01 x 8.2 feet
82.08 sqft
Bedroom 4
Closet, Hardwood Floor
Dimensions 14.99 x 9.68 feet
145.1 sqft
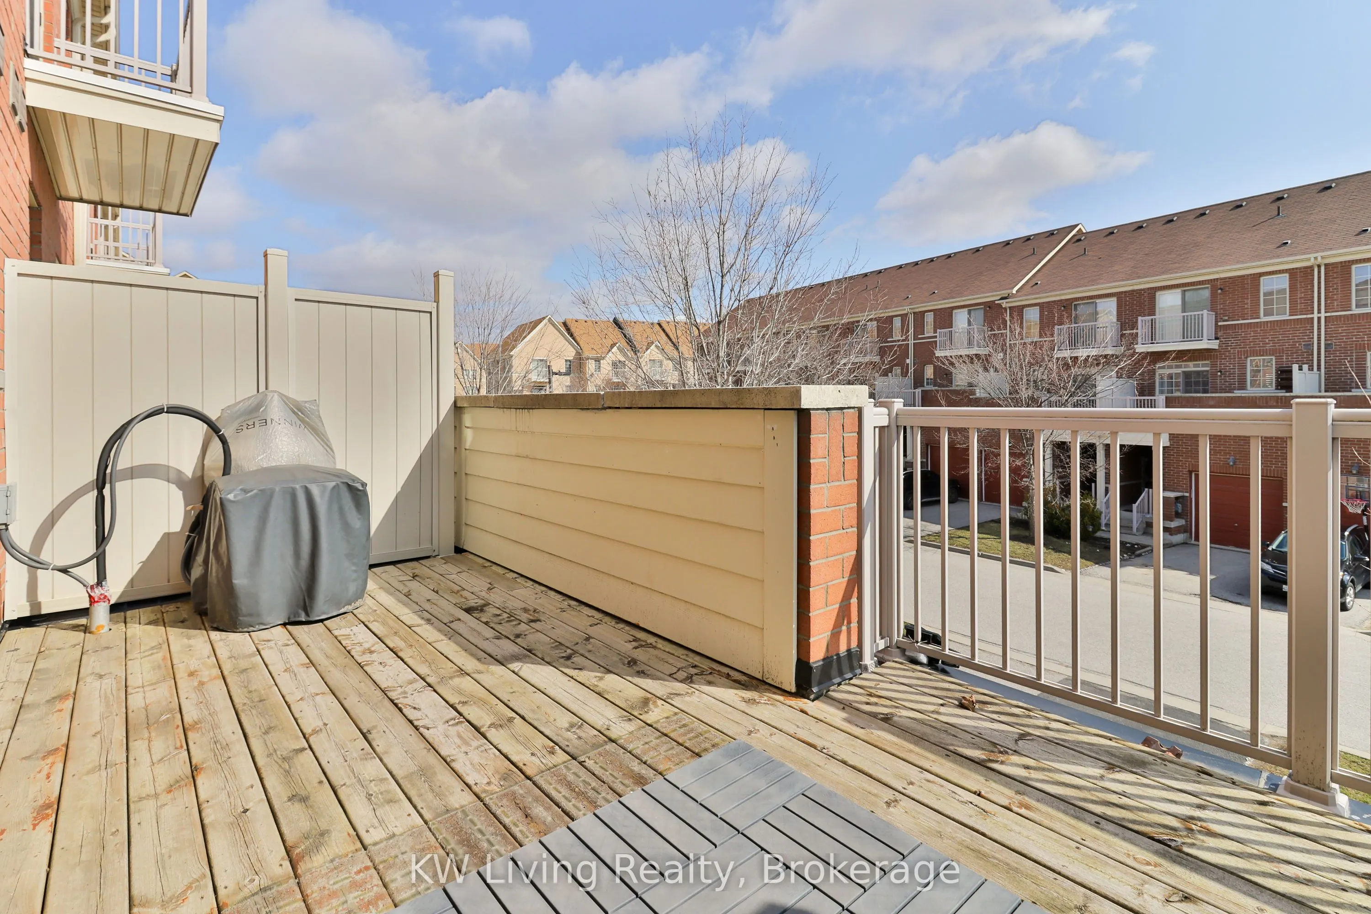
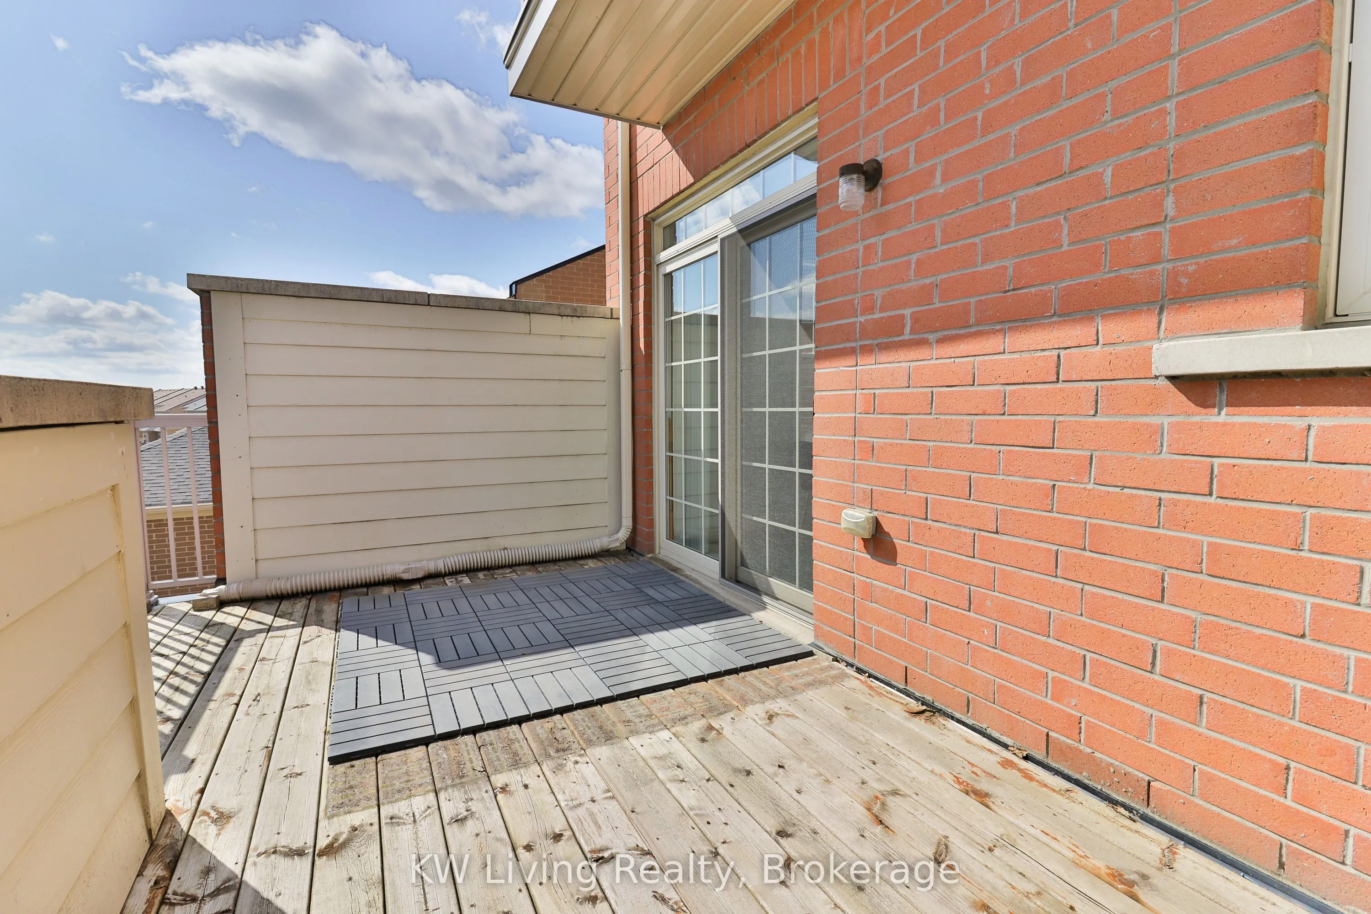
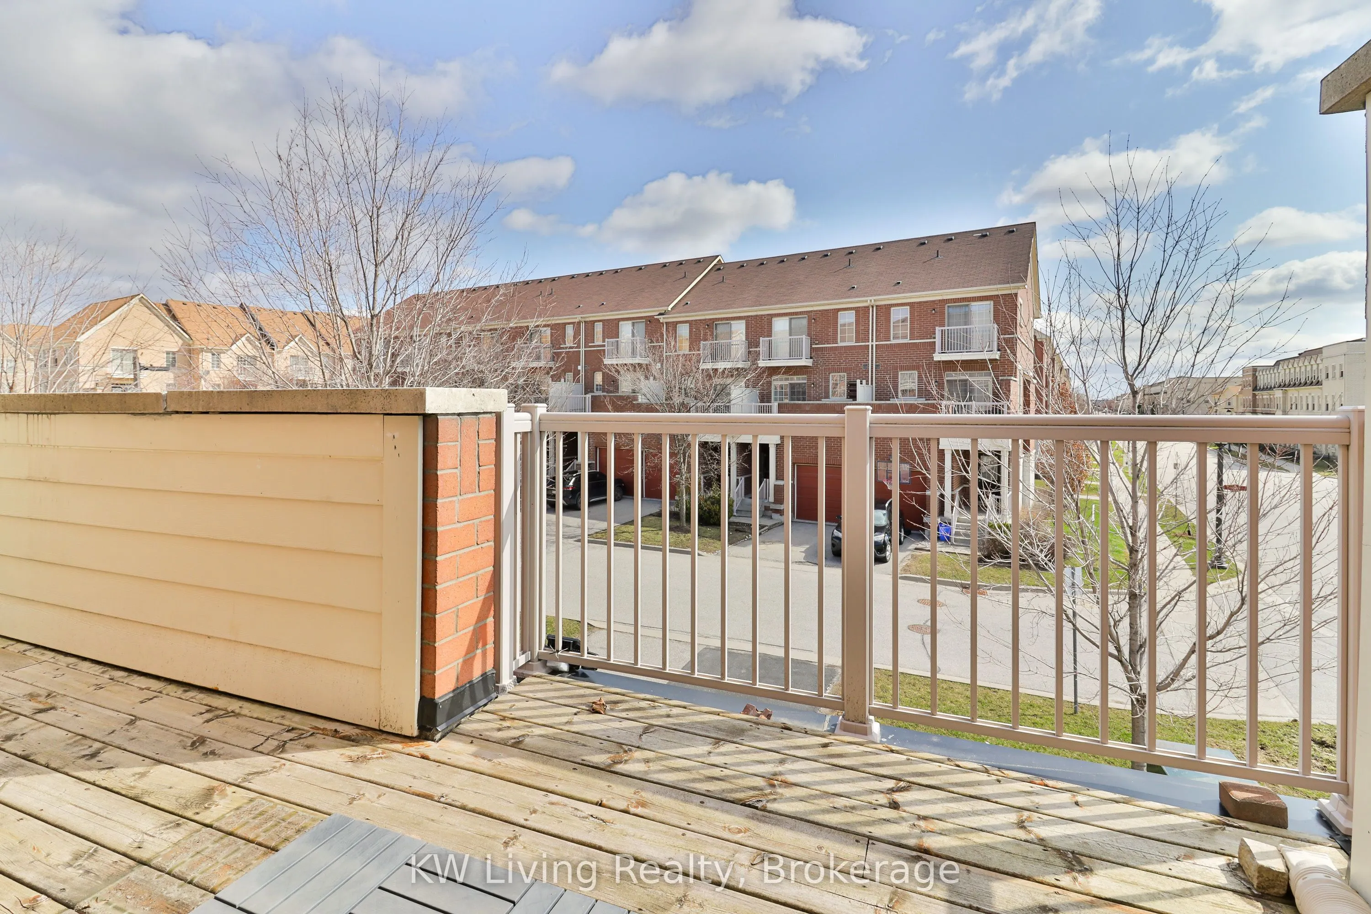
Breakfast
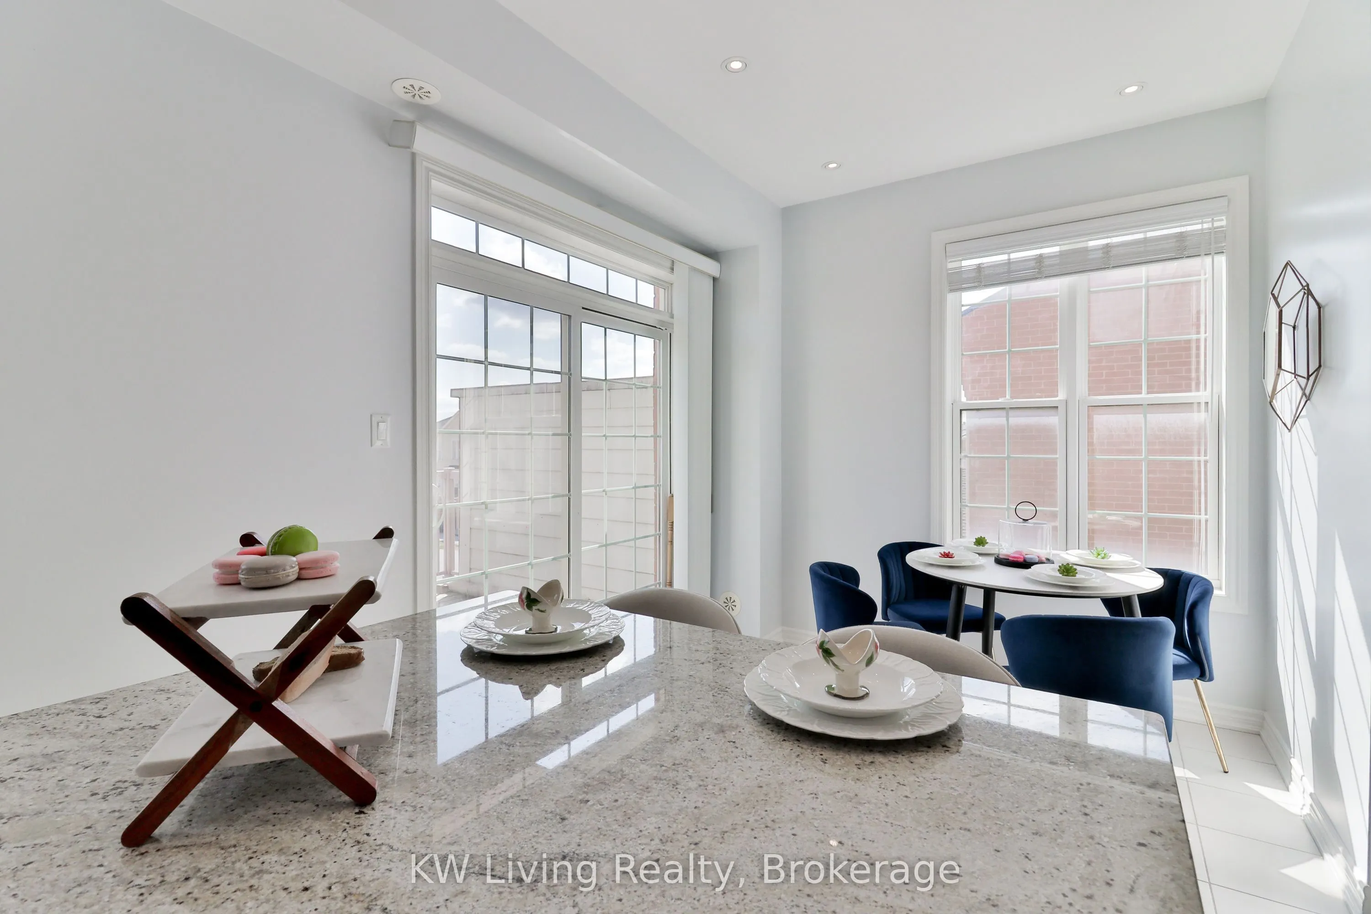
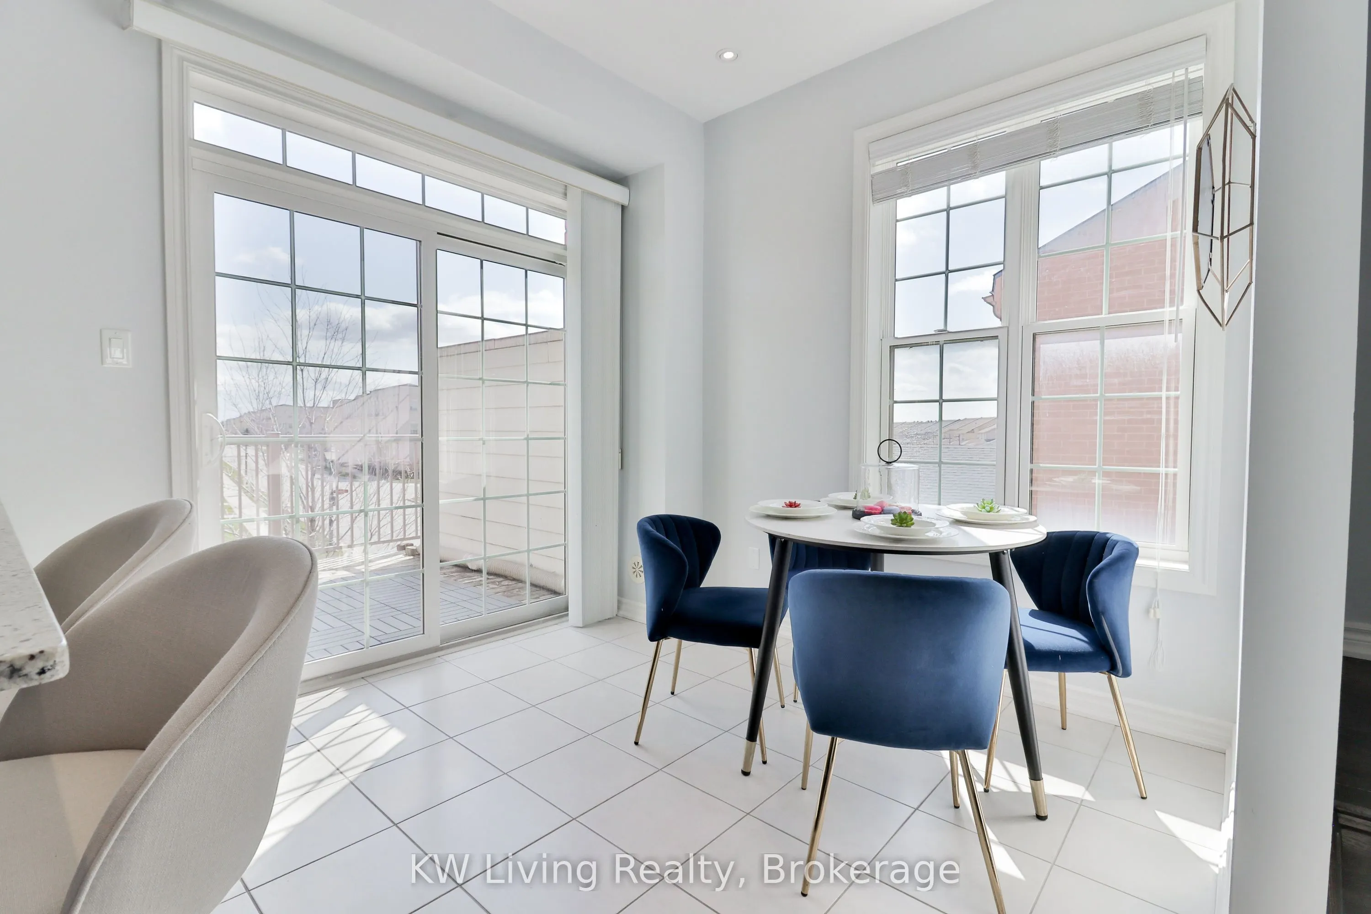
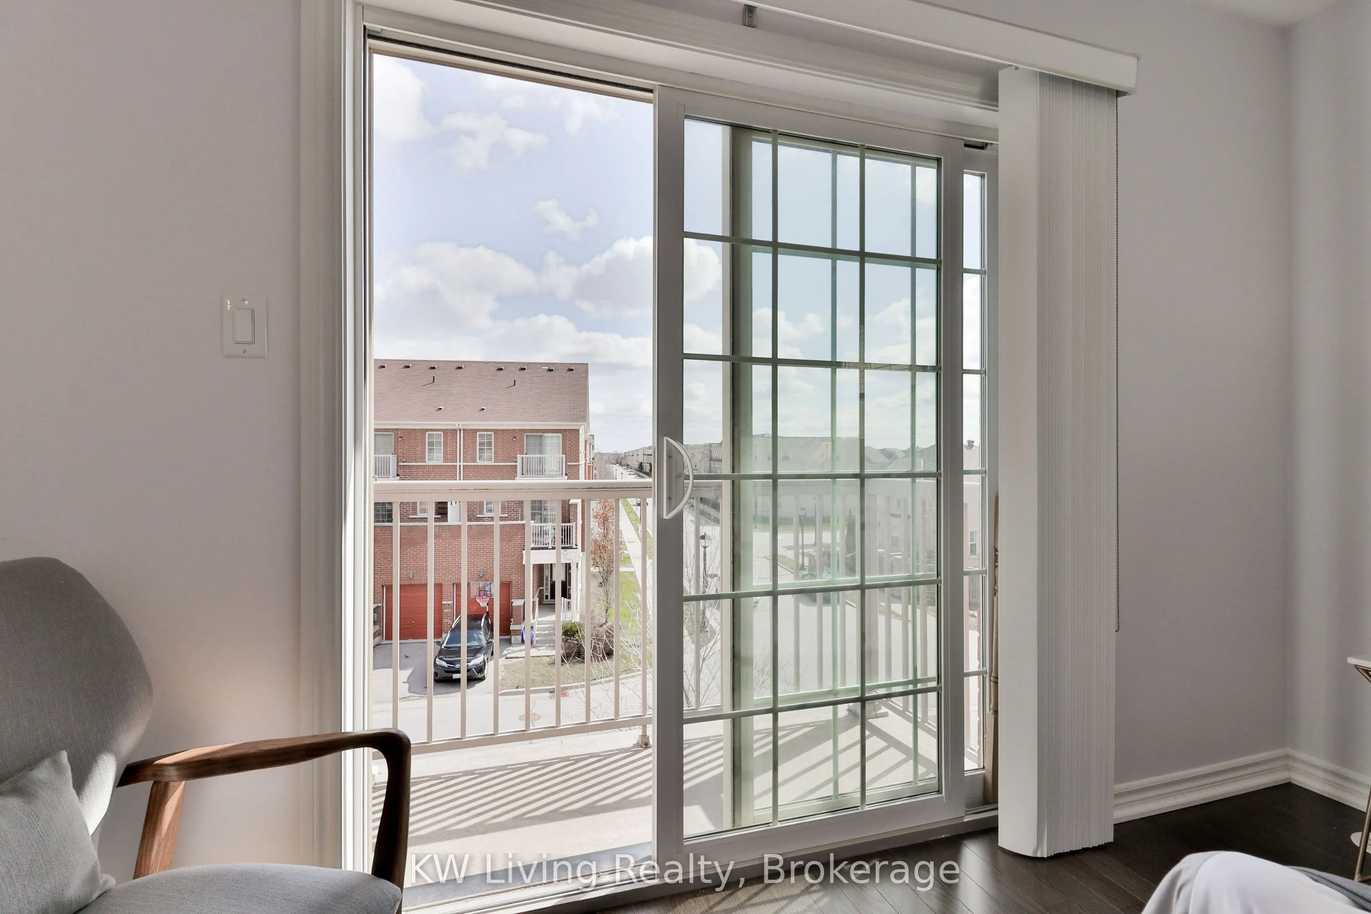
Ceramic Floor, W/O To Balcony
Dimensions 8.99 x 8.56 feet
76.95 sqft
Dining Room
Combined w/Family, Hardwood Floor
Dimensions 19.26 x 17.16 feet
330.5 sqft
Family Room
Fireplace, Hardwood Floor, Combined w/Dining
Dimensions 19.26 x 17.16 feet
330.5 sqft
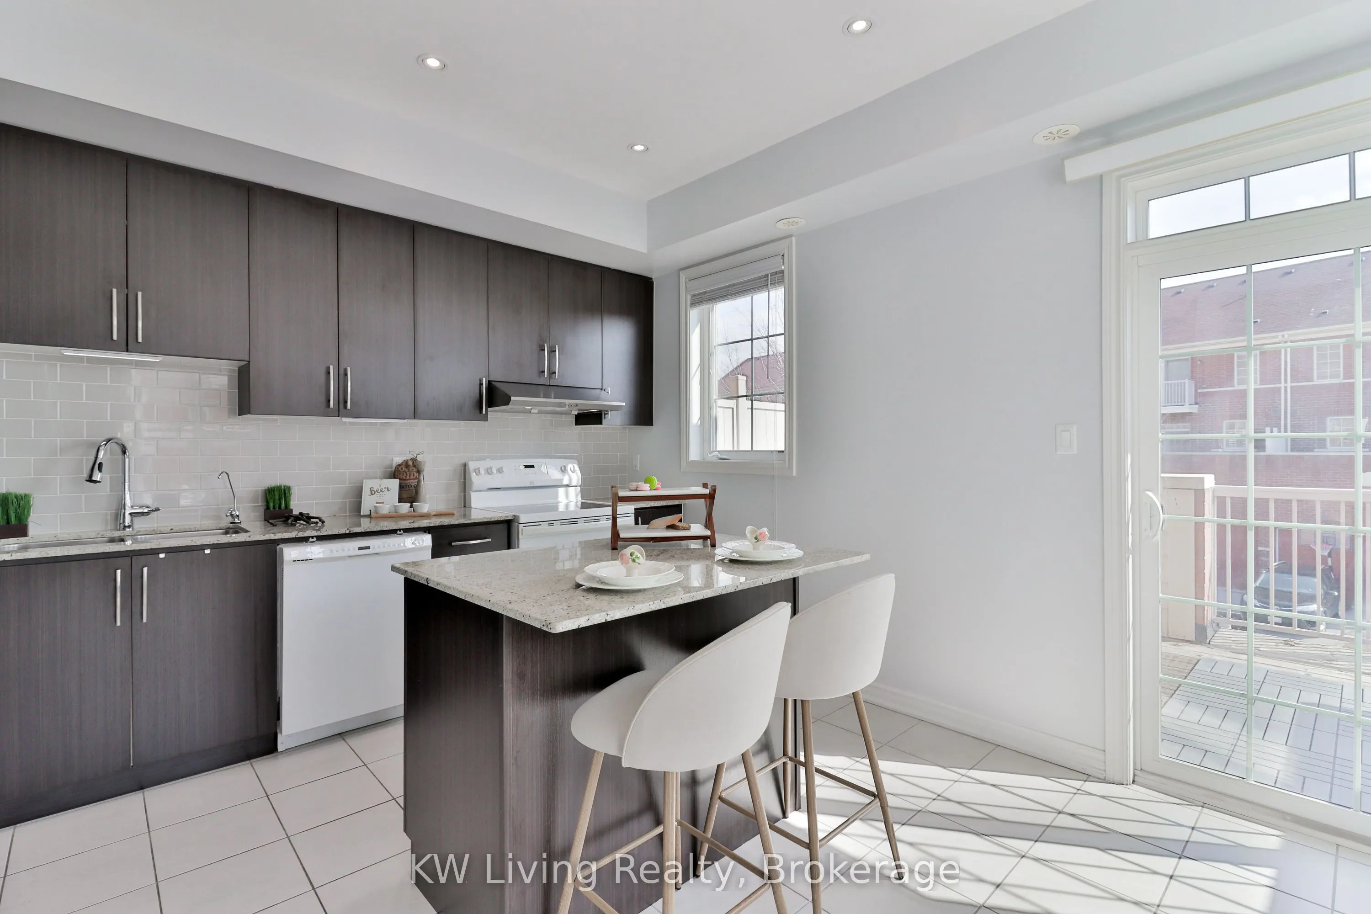
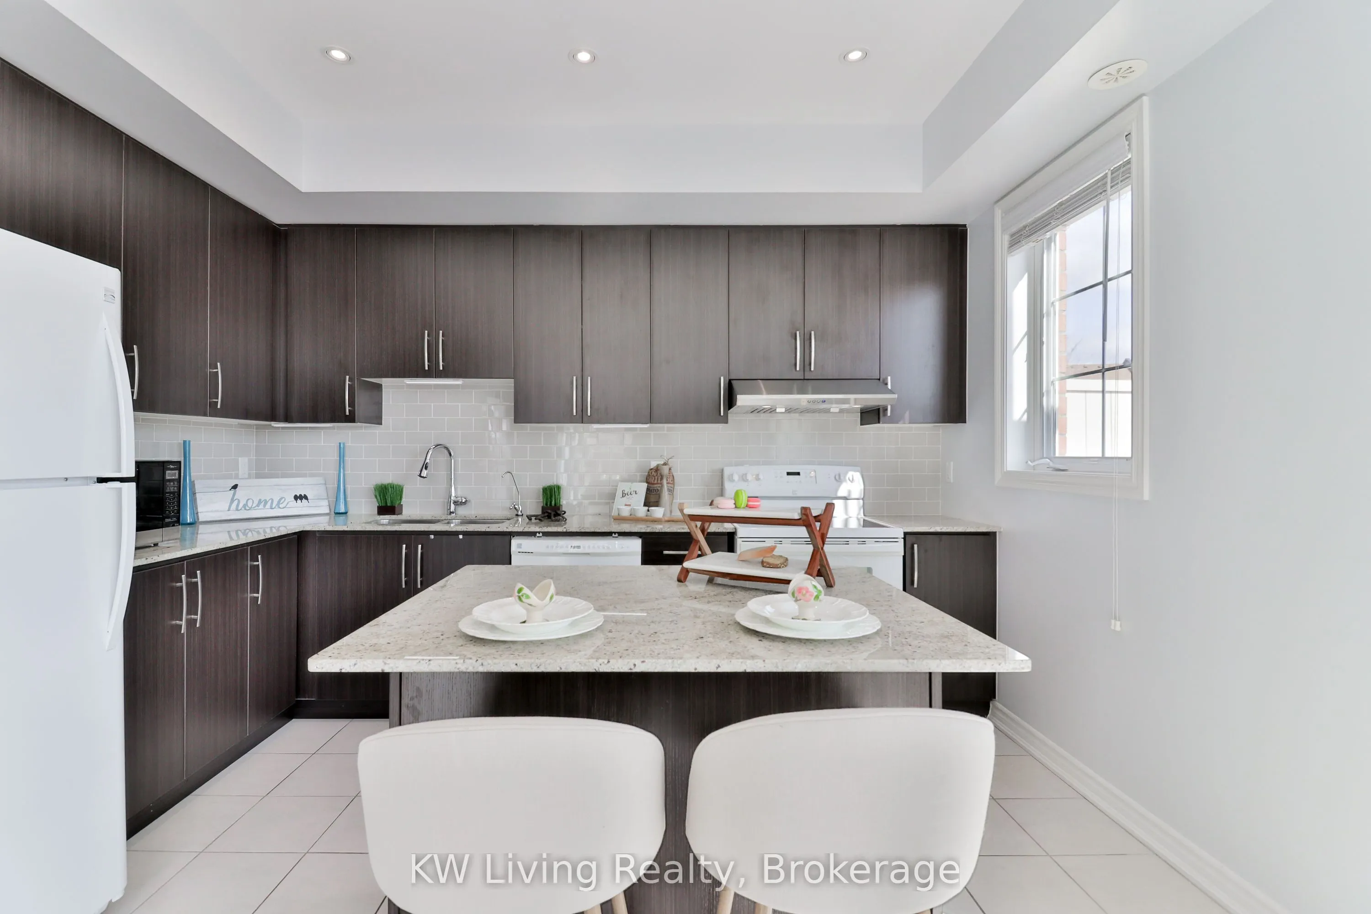
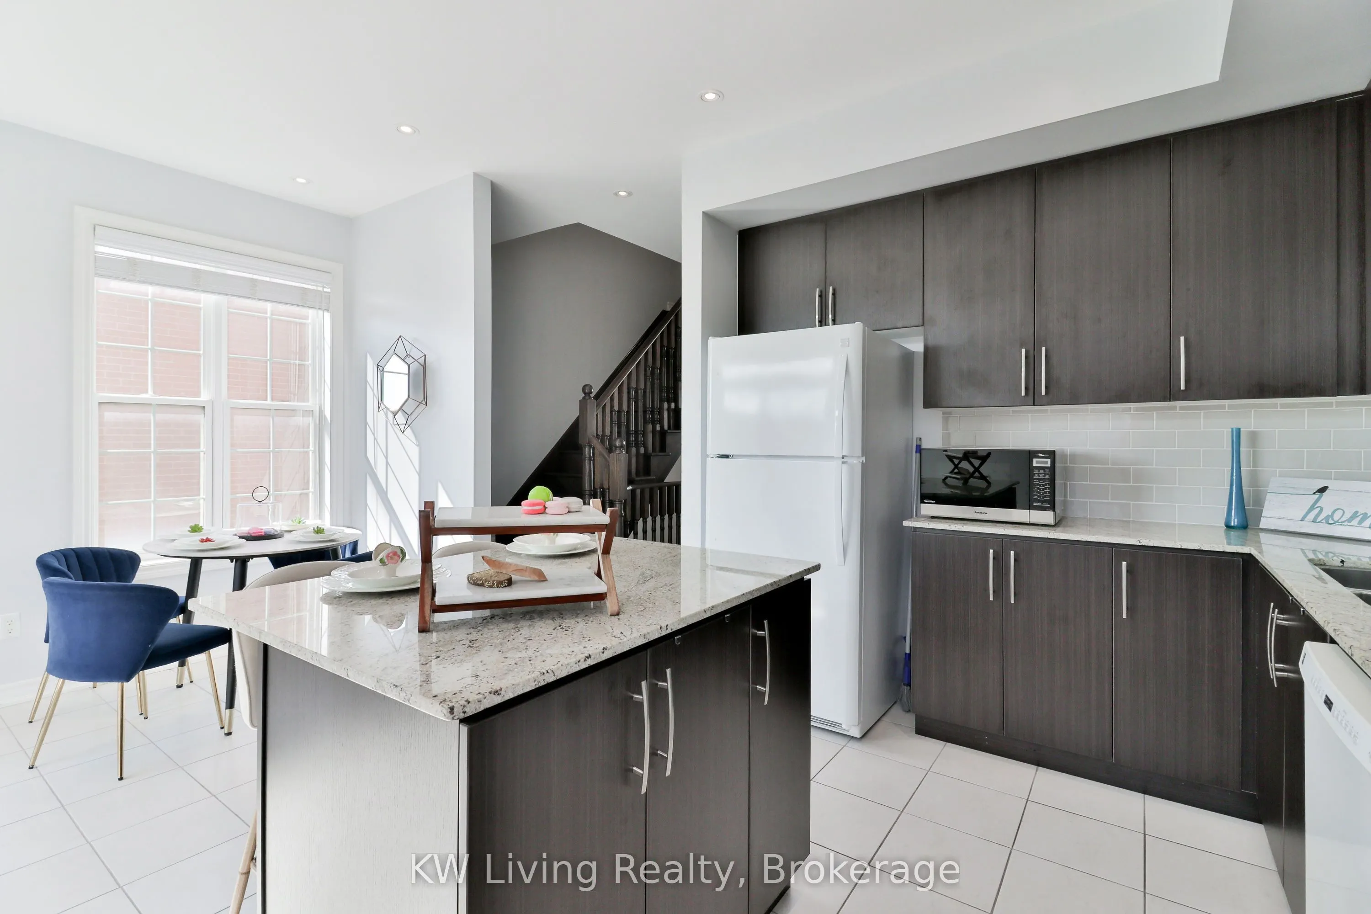
Kitchen
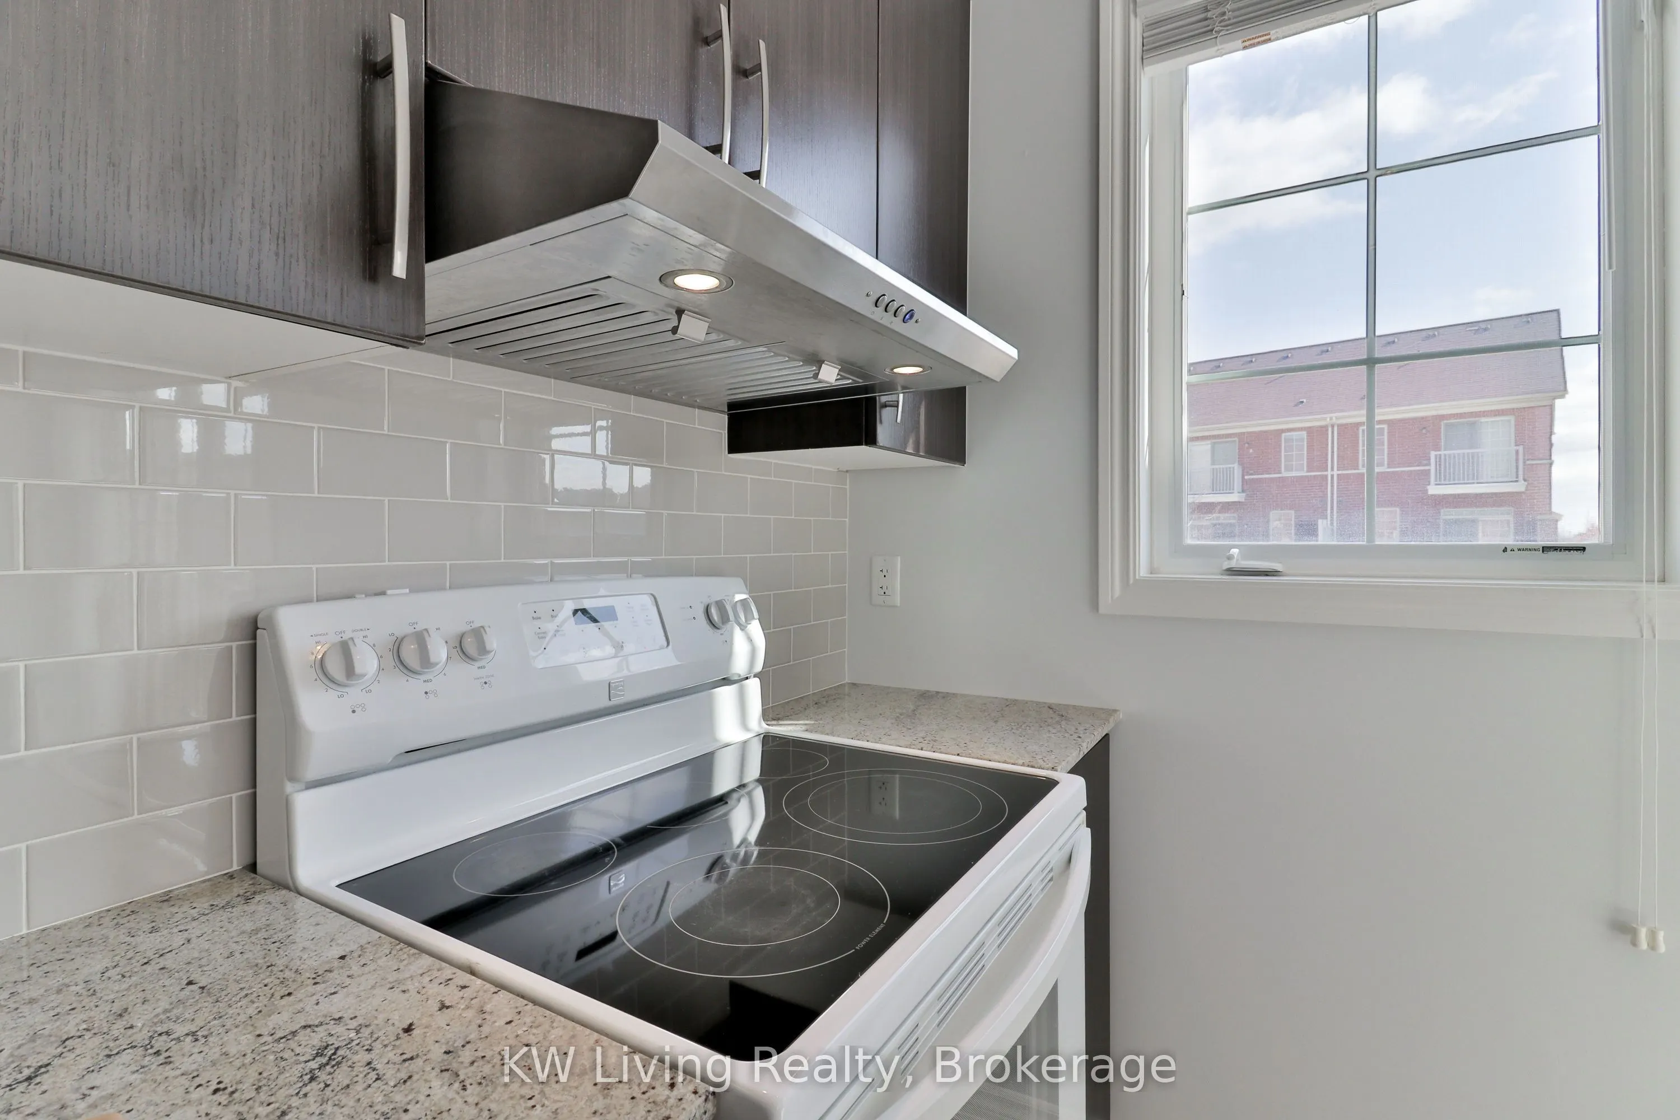
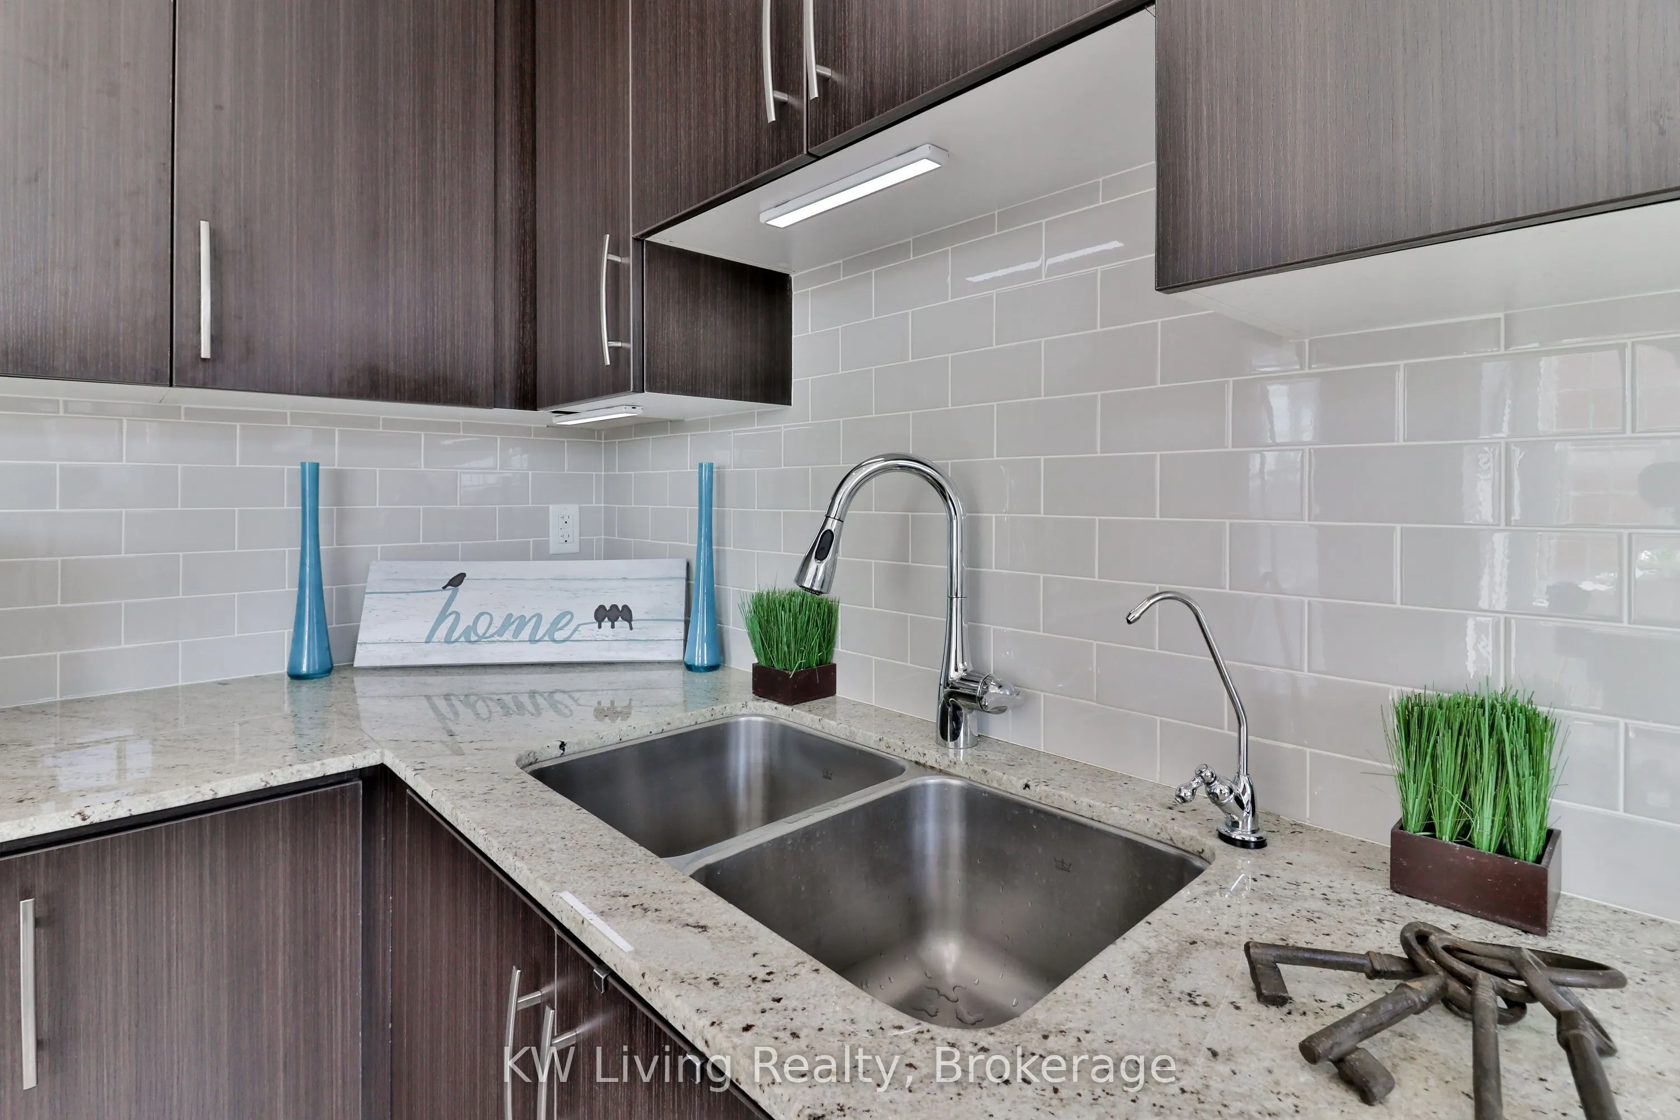
Ceramic Floor, Granite Counters, Eat-in Kitchen
Dimensions 12.47 x 8.17 feet
101.88 sqft
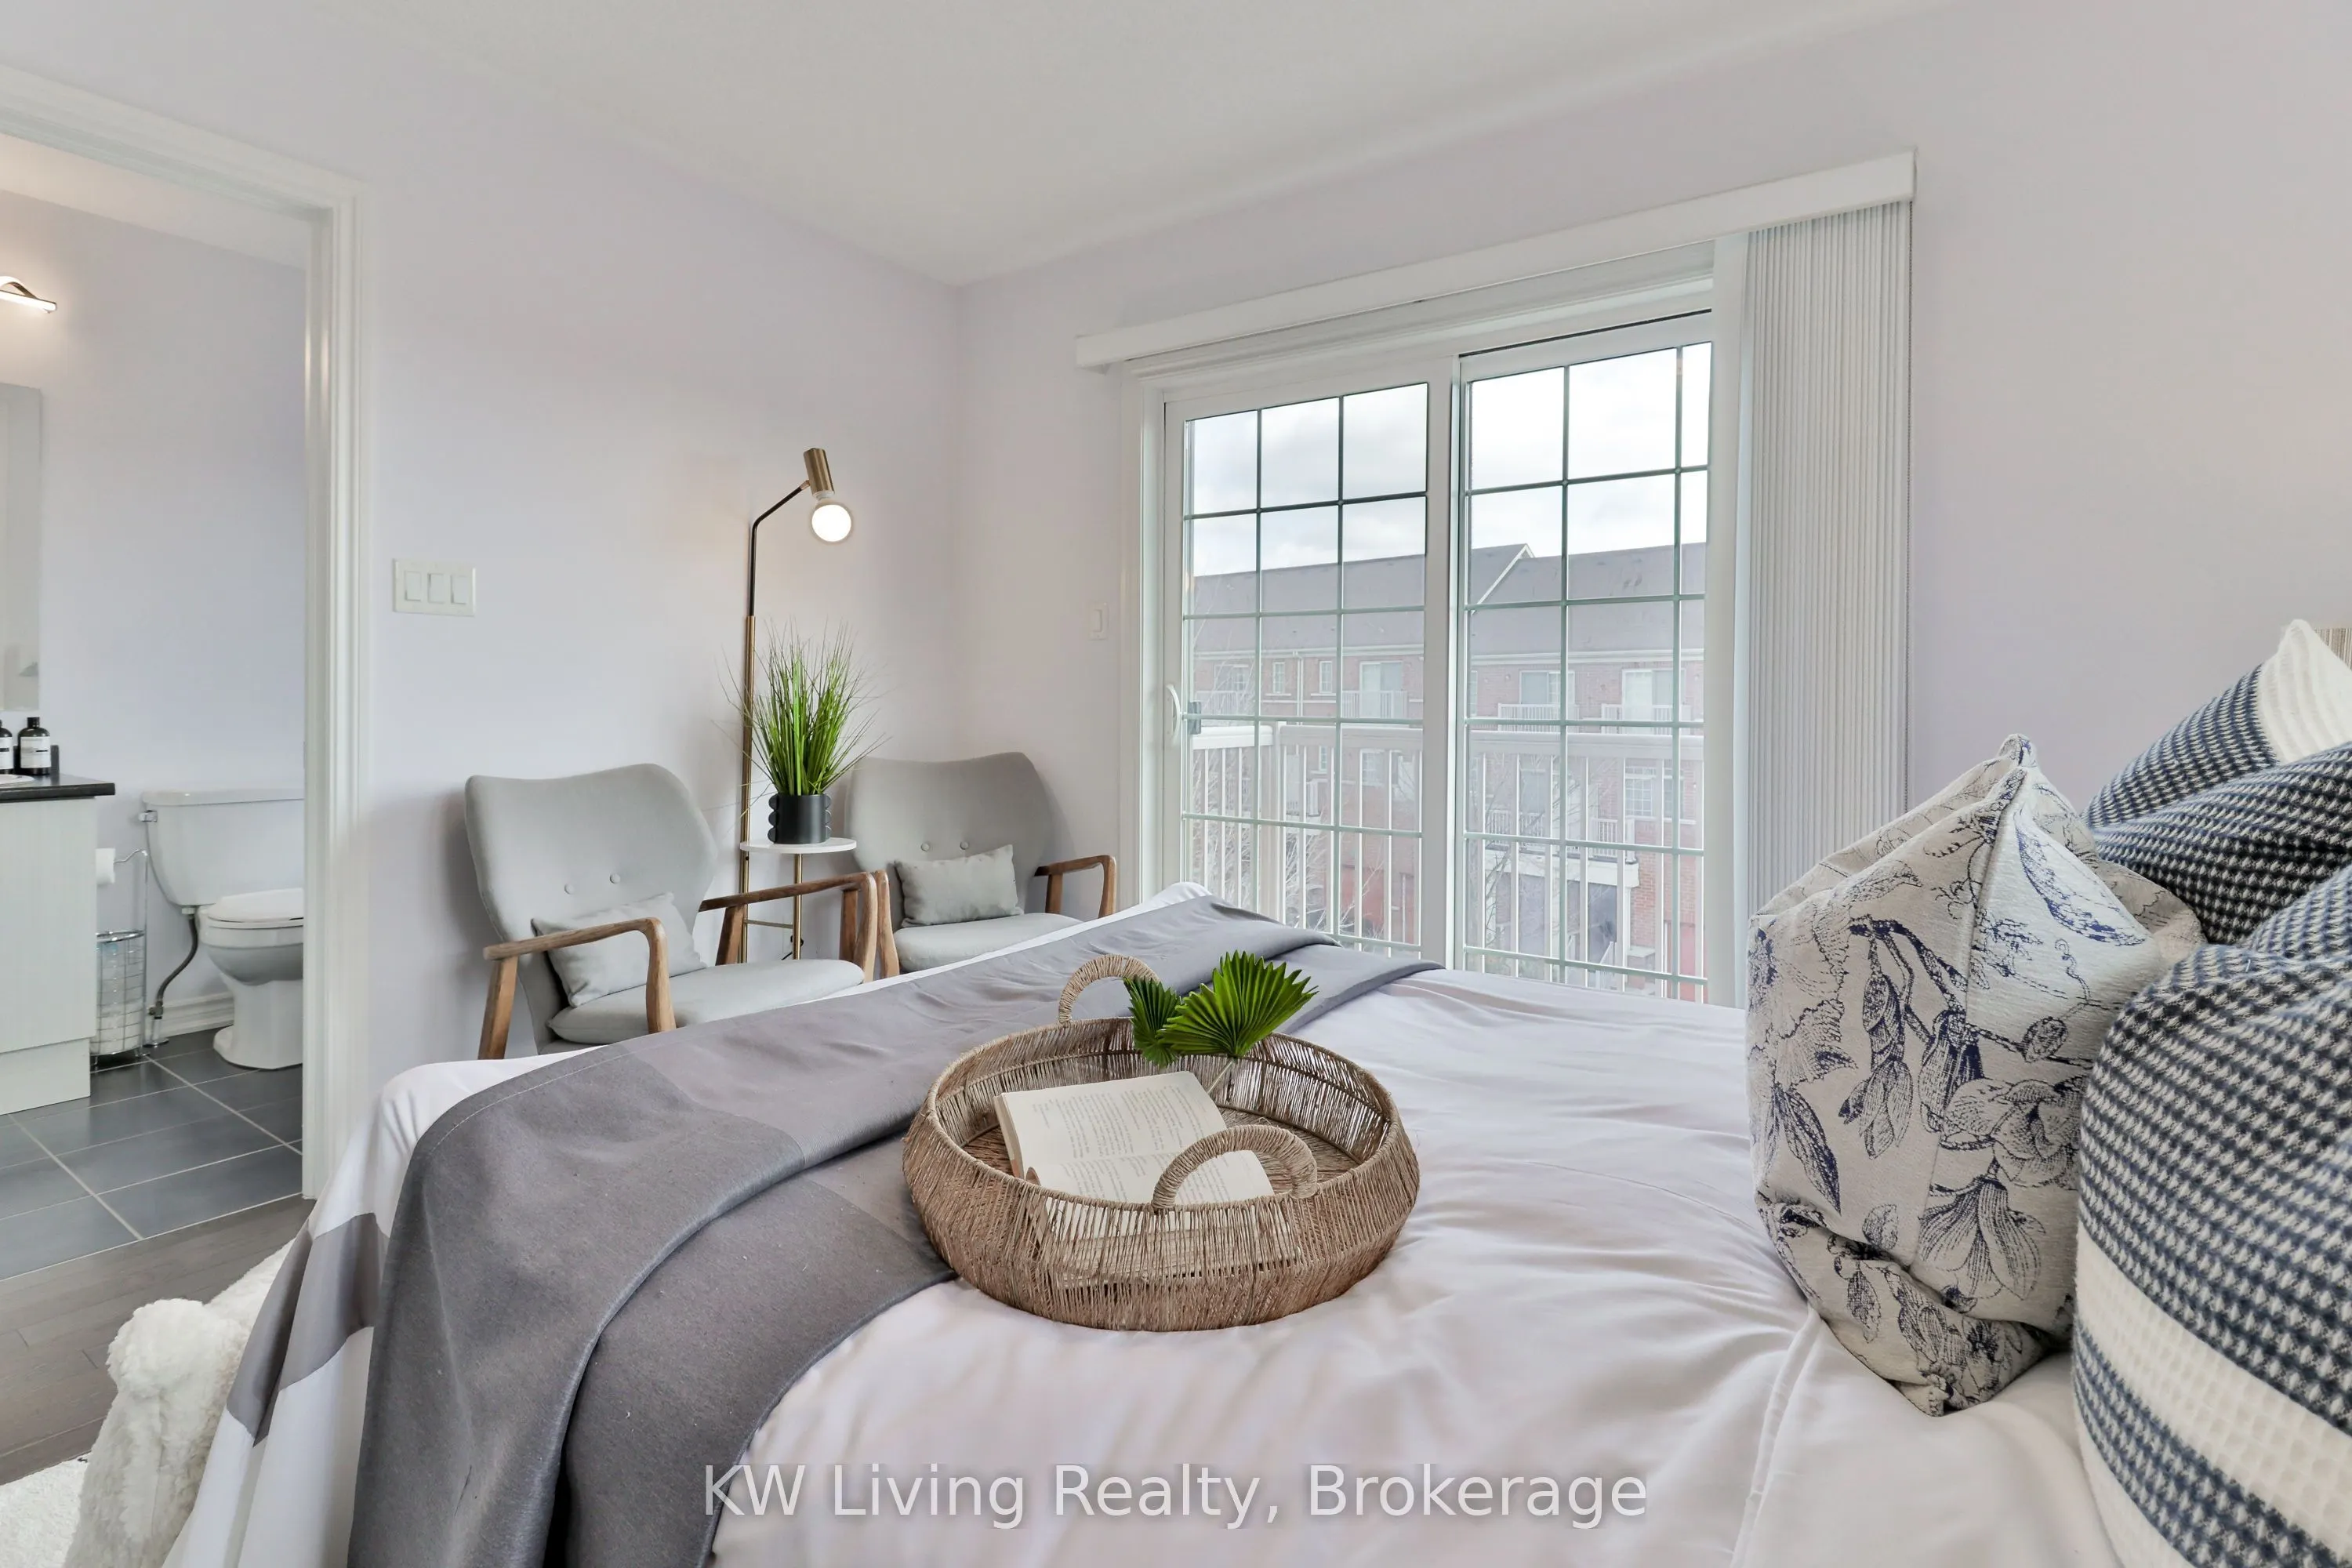
Primary Bedroom
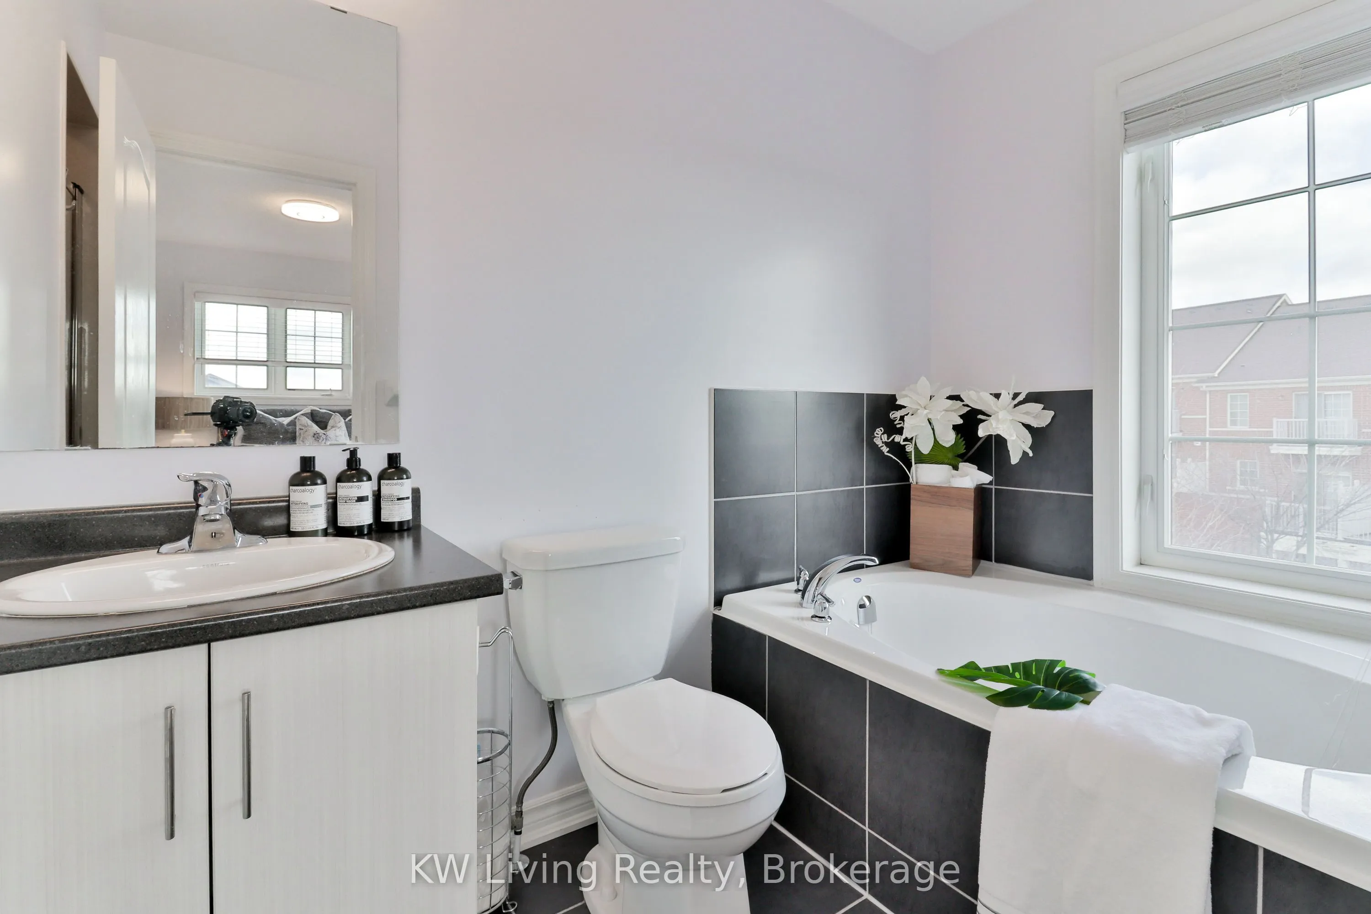
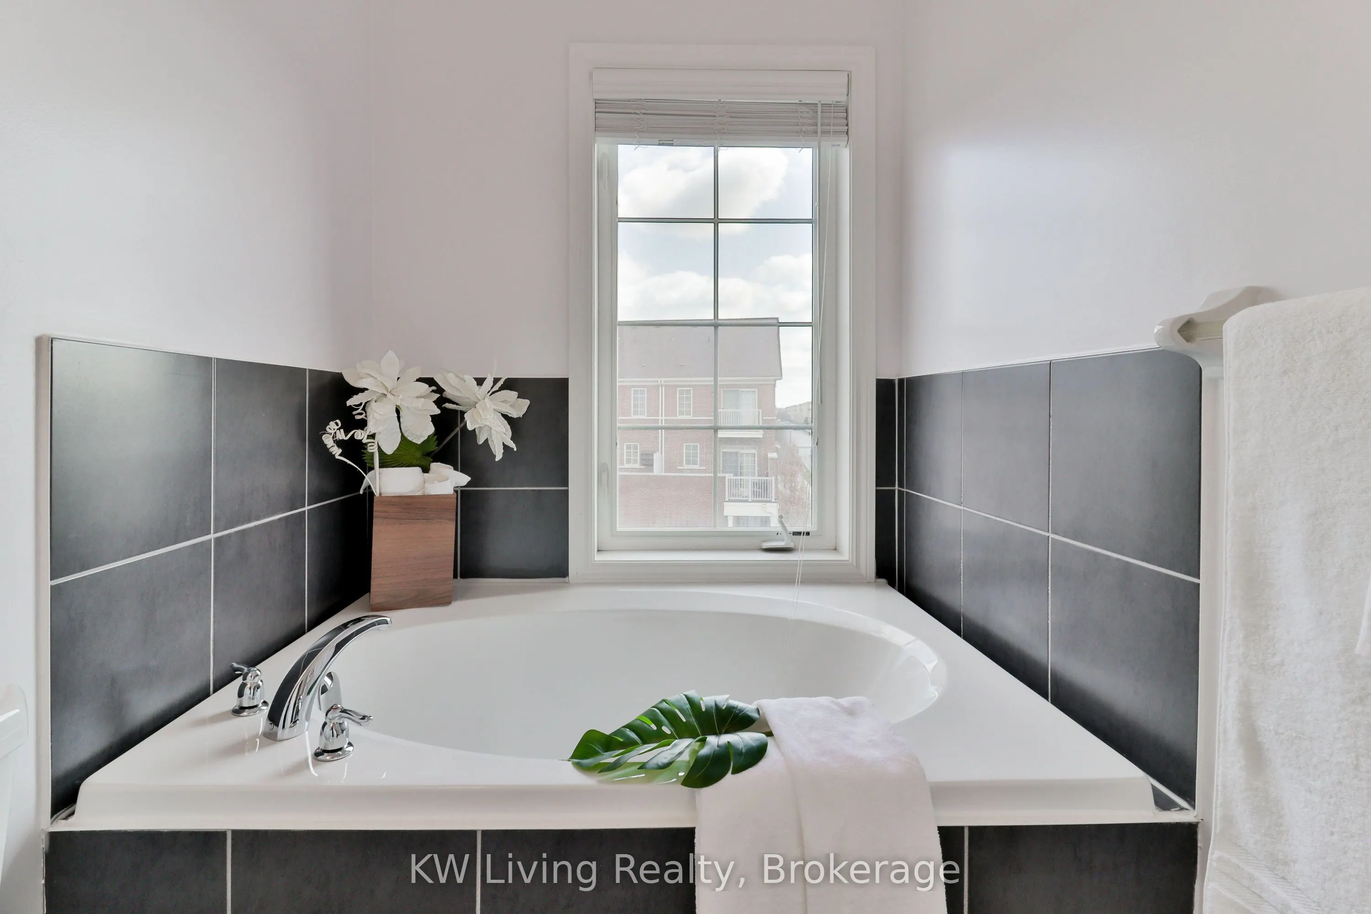
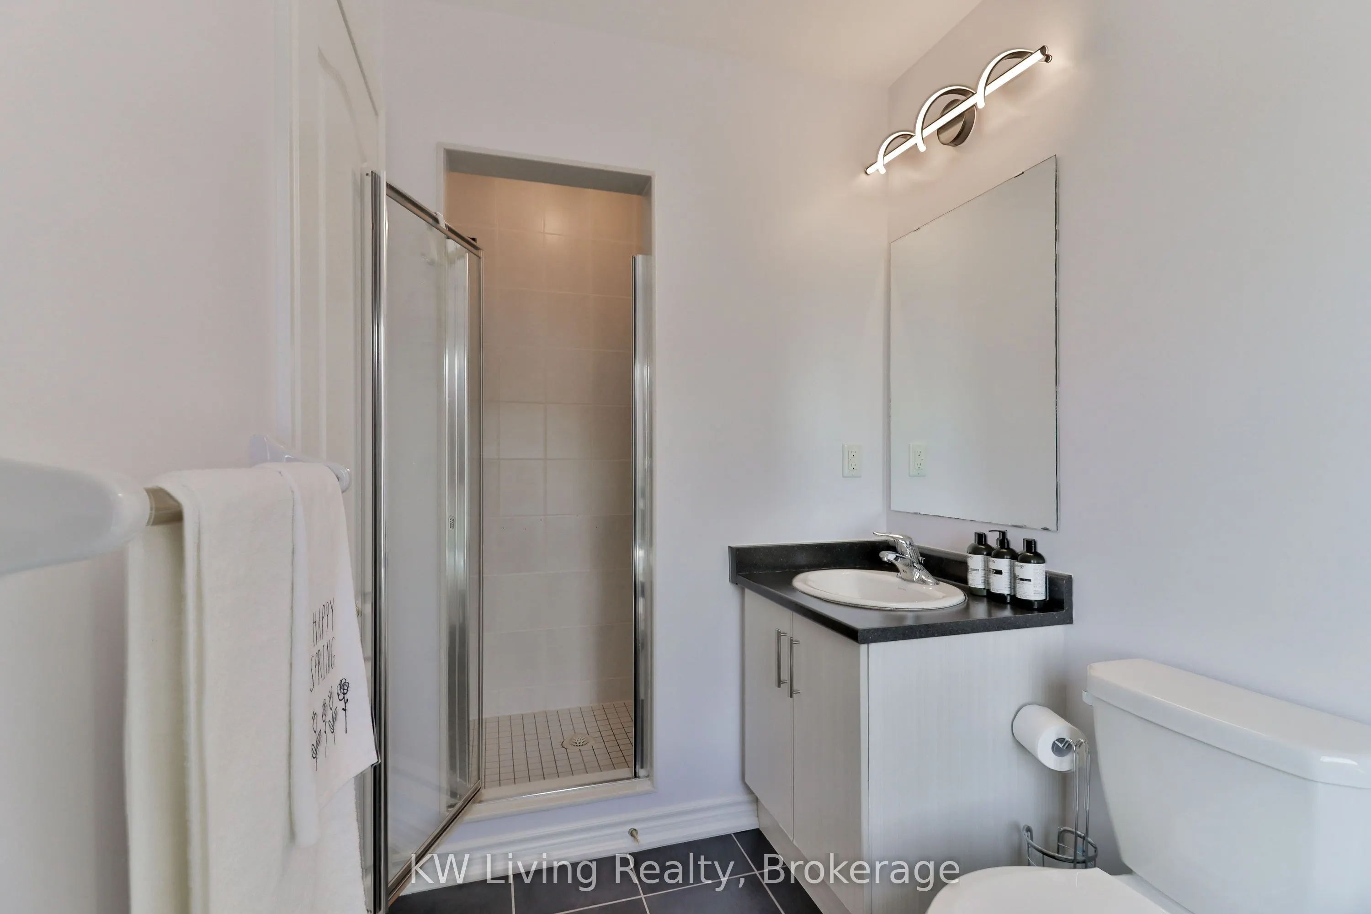
Hardwood Floor, 4 Pc Ensuite, Walk-In Closet(s)
Dimensions 12.96 x 11.75 feet
152.28 sqft
Similar Properties(No results)
Mortgage Calculator
Calculate your estimated monthly mortgage payment
Price
$1,008,000
$
%
%
Total cost of mortgage
$0
Monthly payment
By clicking Save, we will calculate your estimated mortgage for all properties using the saved values (down payment percentage, interest rate, and amortization).
The accuracy and applicability of this calculator are not guaranteed.