Sign In or Create a Free Account to see full details of this property
Key Facts
Key facts for 84 Murray Drive
Property Type
House, 2-Storey
Parking
Built-In 2 garage, 4 parking
MLS #
N13153974
Size
3500-5000 sqft
Basement
Finished,Separate Entrance
Listed on
2026-05-21
Lot size
50 x 140.0
Tax
$4,509.74 /yr
Days on Market
145
Approximate Age
0-5
Maintenance Fee
-
Description
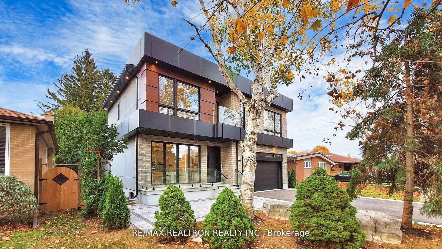
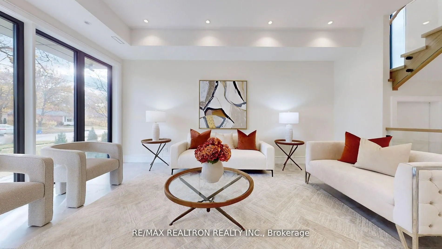
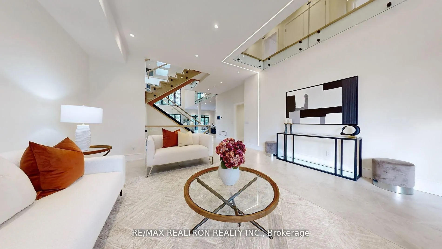
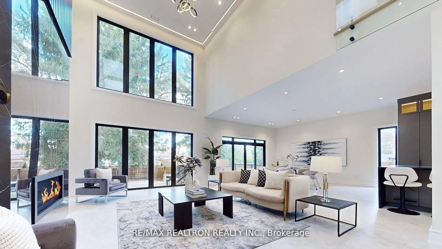
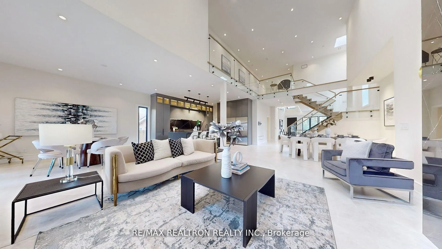
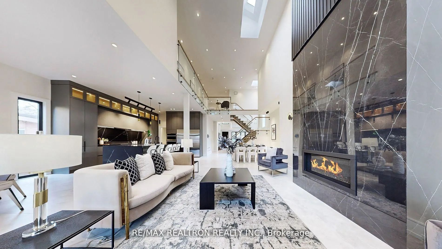
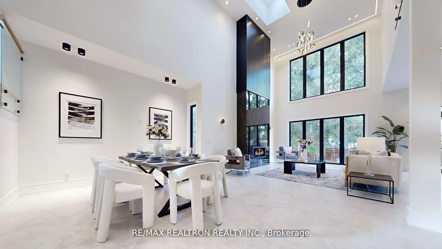
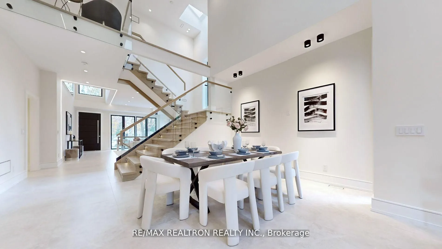
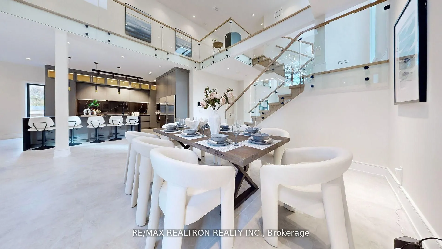
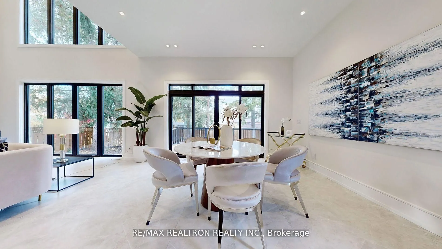
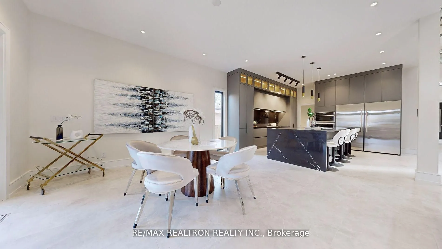
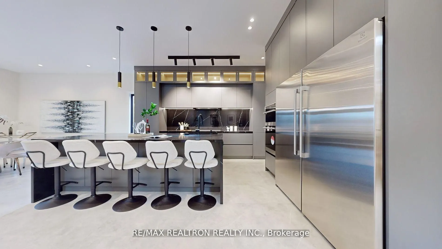
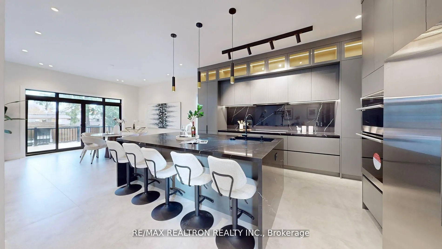
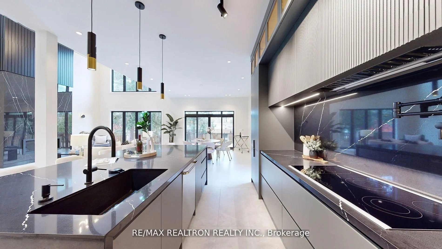
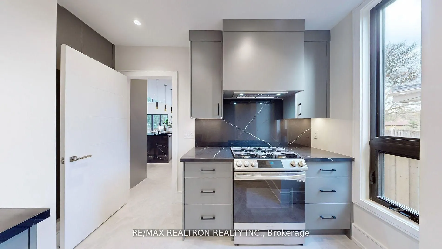
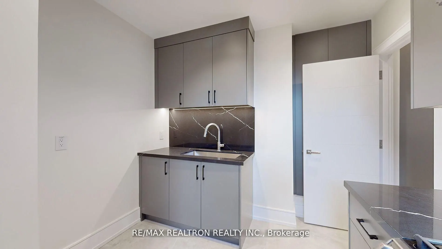
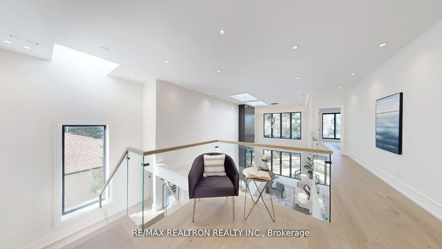
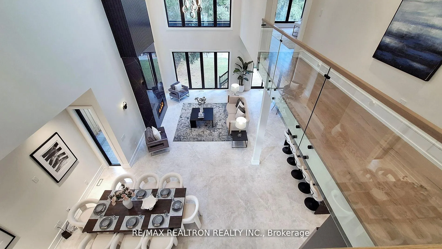
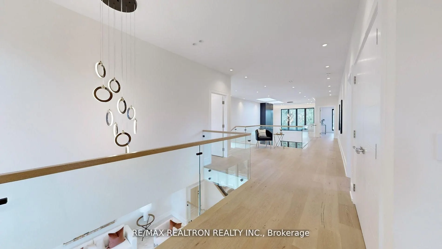
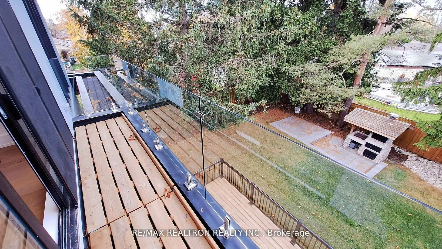
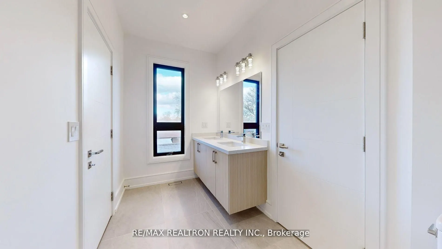
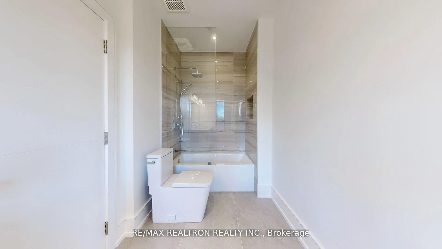
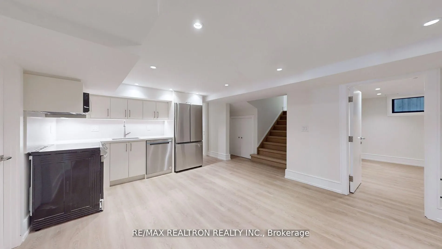
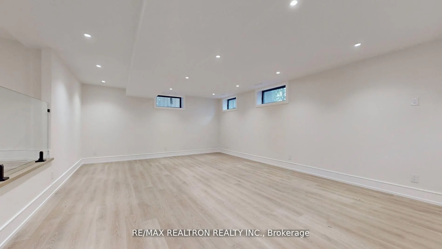
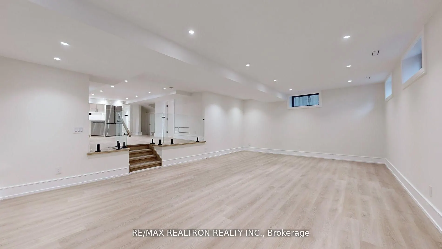
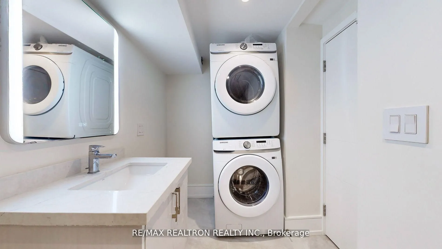
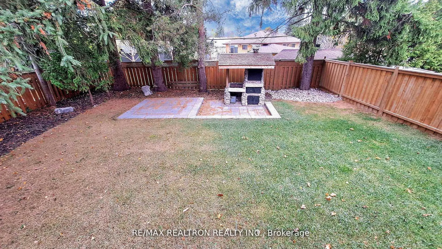
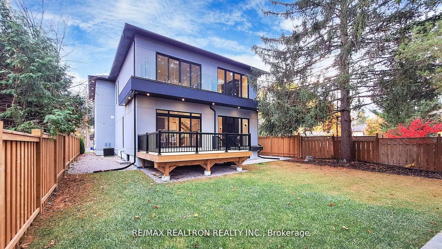
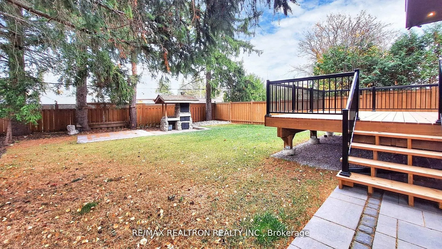
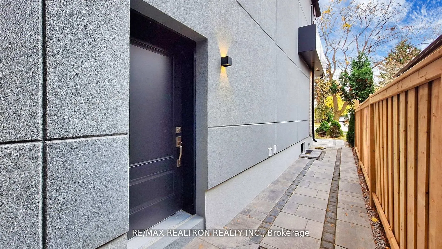
Experience the luxury living in stunning 4 bedroom modern custom built with 2 bedroom + 2 bath finished basement, full kitchen, separated entrance & Separated laundry, located near enough toall amenities that you will need on Yonge St, yet far enough to give a vacation everyday. When you entering th...is elegant home, your family & friends will be greeted with warmth and abundance. The living room provides a quiet retreat to enjoy a good book or simply relax under the large sun-field window. The impressive family & living room w/20' ceiling & floor to ceiling window & gas fireplace floods the space w/ natural lights. Open concept modern & gourmet chef's kitchen, everything will be within reach, meal planning will be a breeze. Breakfast area W/O to patio and fully fenced & private backyard w/ wooden pizza oven. Ready to move in, Don't miss this opportunity to elevate your lifestyle today. Total of 5634sqf, 3934Sqf above grand &1700Sqf basement.
Full Property Details
Interior
Bedrooms
4
Bedrooms Plus
2
Total Bedrooms
6
Washrooms
6
Square Footage
3500-5000 sqft
Basement
Finished,Separate Entrance
Heating Source
Gas
Heating Fuel
Forced Air
Air Conditioning
Central Air
Family Room
Yes
Kitchens
1
Kitchens Plus
1
Total Kitchens
2
Fireplace Features
Yes
Bedrooms
4
Bedrooms Plus
2
Total Bedrooms
6
Washrooms
6
Square Footage
3500-5000 sqft
Basement
Finished,Separate Entrance
Heating Source
Gas
Heating Fuel
Forced Air
Air Conditioning
Central Air
Family Room
Yes
Kitchens
1
Kitchens Plus
1
Total Kitchens
2
Fireplace Features
Yes
Exterior
Depth
140.0
Front
50.0
Driveway
Private
Lot Size
50 x 140.0 ft
Pool
None
Parking Spaces
4
Total Parking Spaces
6.00
Parking Description
Built-In
Garage Spaces
2
Depth
140.0
Front
50.0
Driveway
Private
Lot Size
50 x 140.0 ft
Pool
None
Parking Spaces
4
Total Parking Spaces
6.00
Parking Description
Built-In
Garage Spaces
2
Building Description
Style
2-Storey
Home Type
House
Subtype
Detached
Year Built
0-5
Property Orientation
North
Exterior Finish
Brick,Stone
Sewers
Sewer
Water Supply
Municipal
Possession Date
No Data
Style
2-Storey
Home Type
House
Subtype
Detached
Year Built
0-5
Property Orientation
North
Exterior Finish
Brick,Stone
Sewers
Sewer
Water Supply
Municipal
Possession Date
No Data
Community
Community
Aurora Highlands
Community
Aurora Highlands
Taxes & Fees
Taxes
$4,509.74 /yr
Tax Year
2025
Taxes
$4,509.74 /yr
Tax Year
2025
Room Types
Bedroom 2
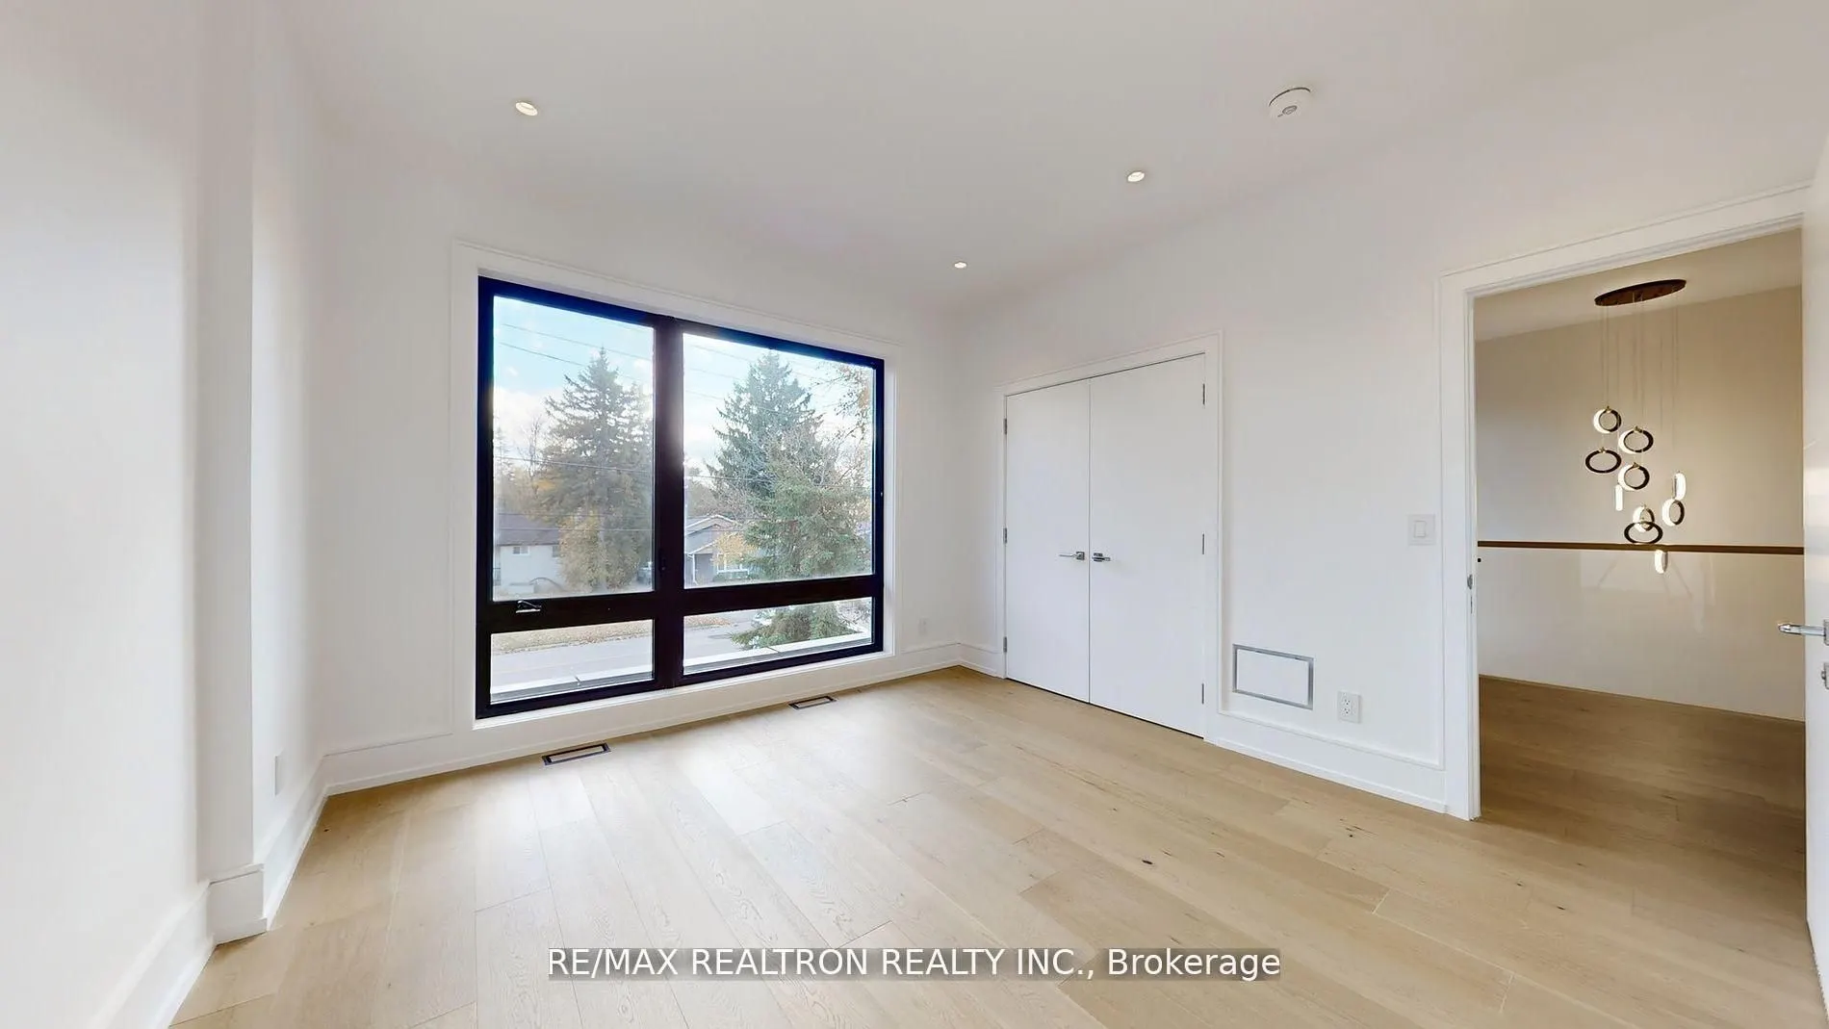
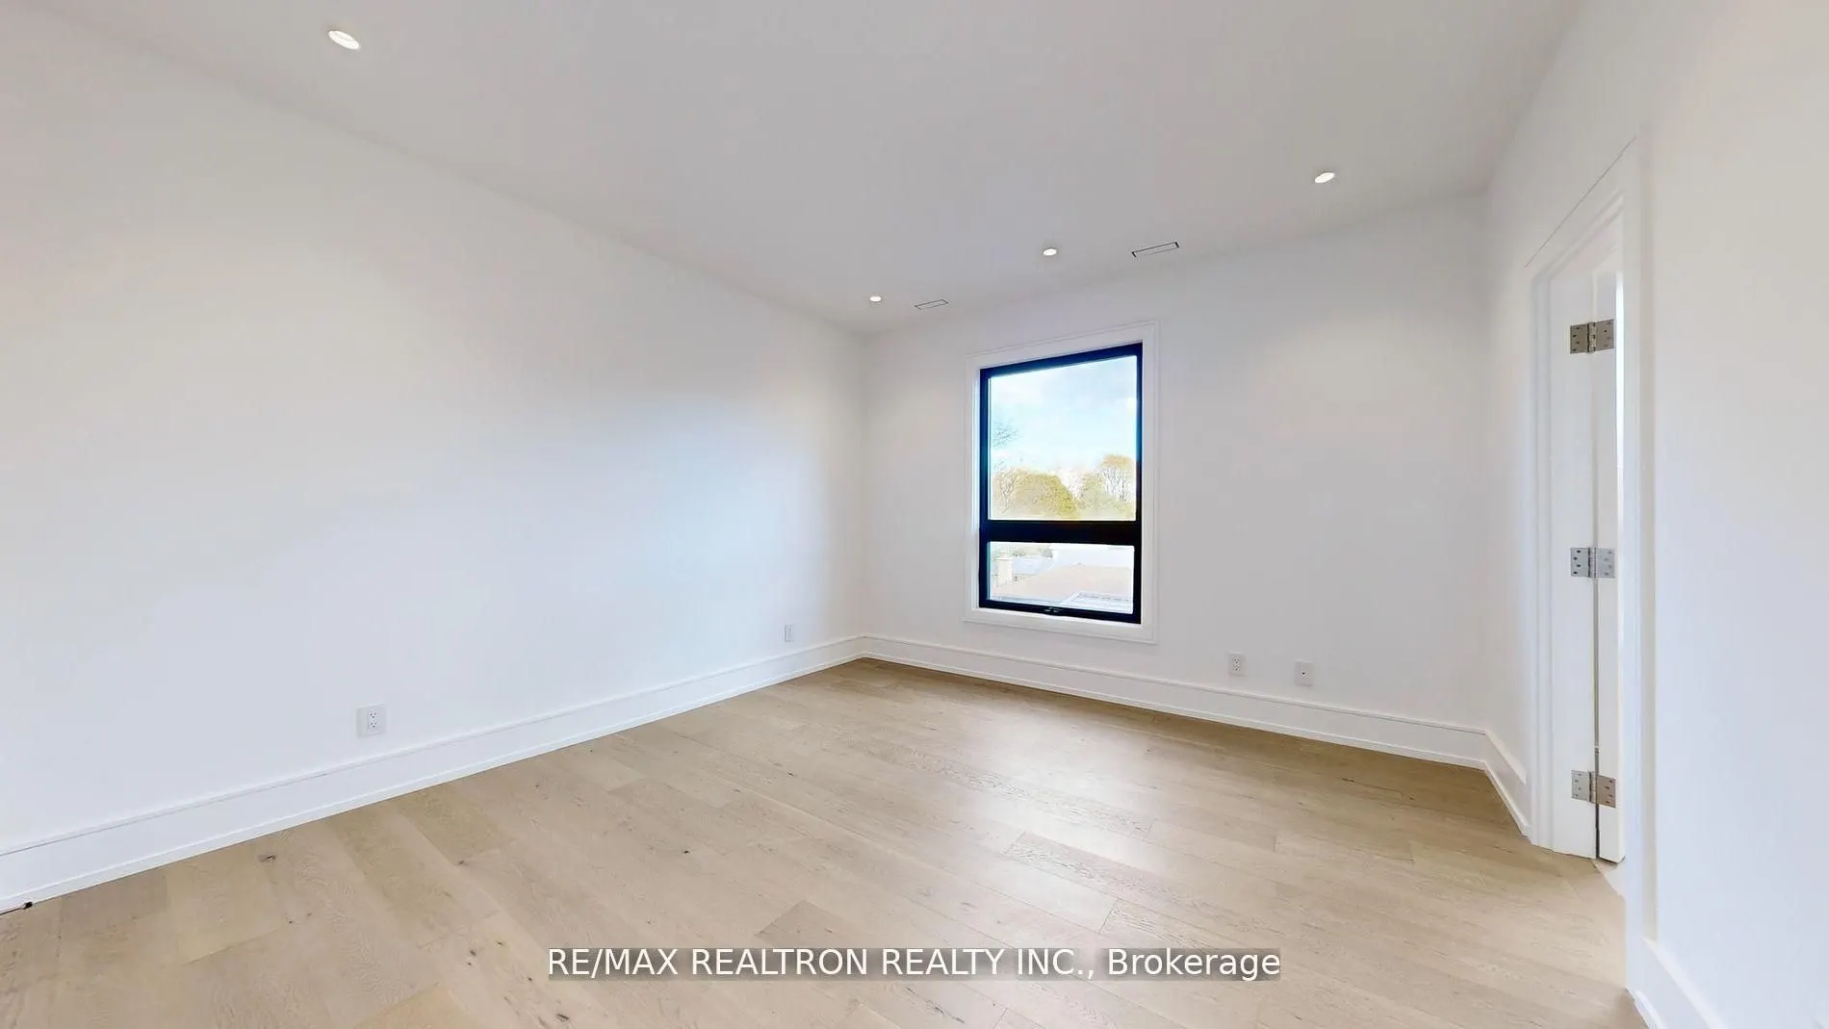
Hardwood Floor, Closet Organizers
Dimensions 13.42 x 12.83 feet
172.18 sqft
Bedroom 3
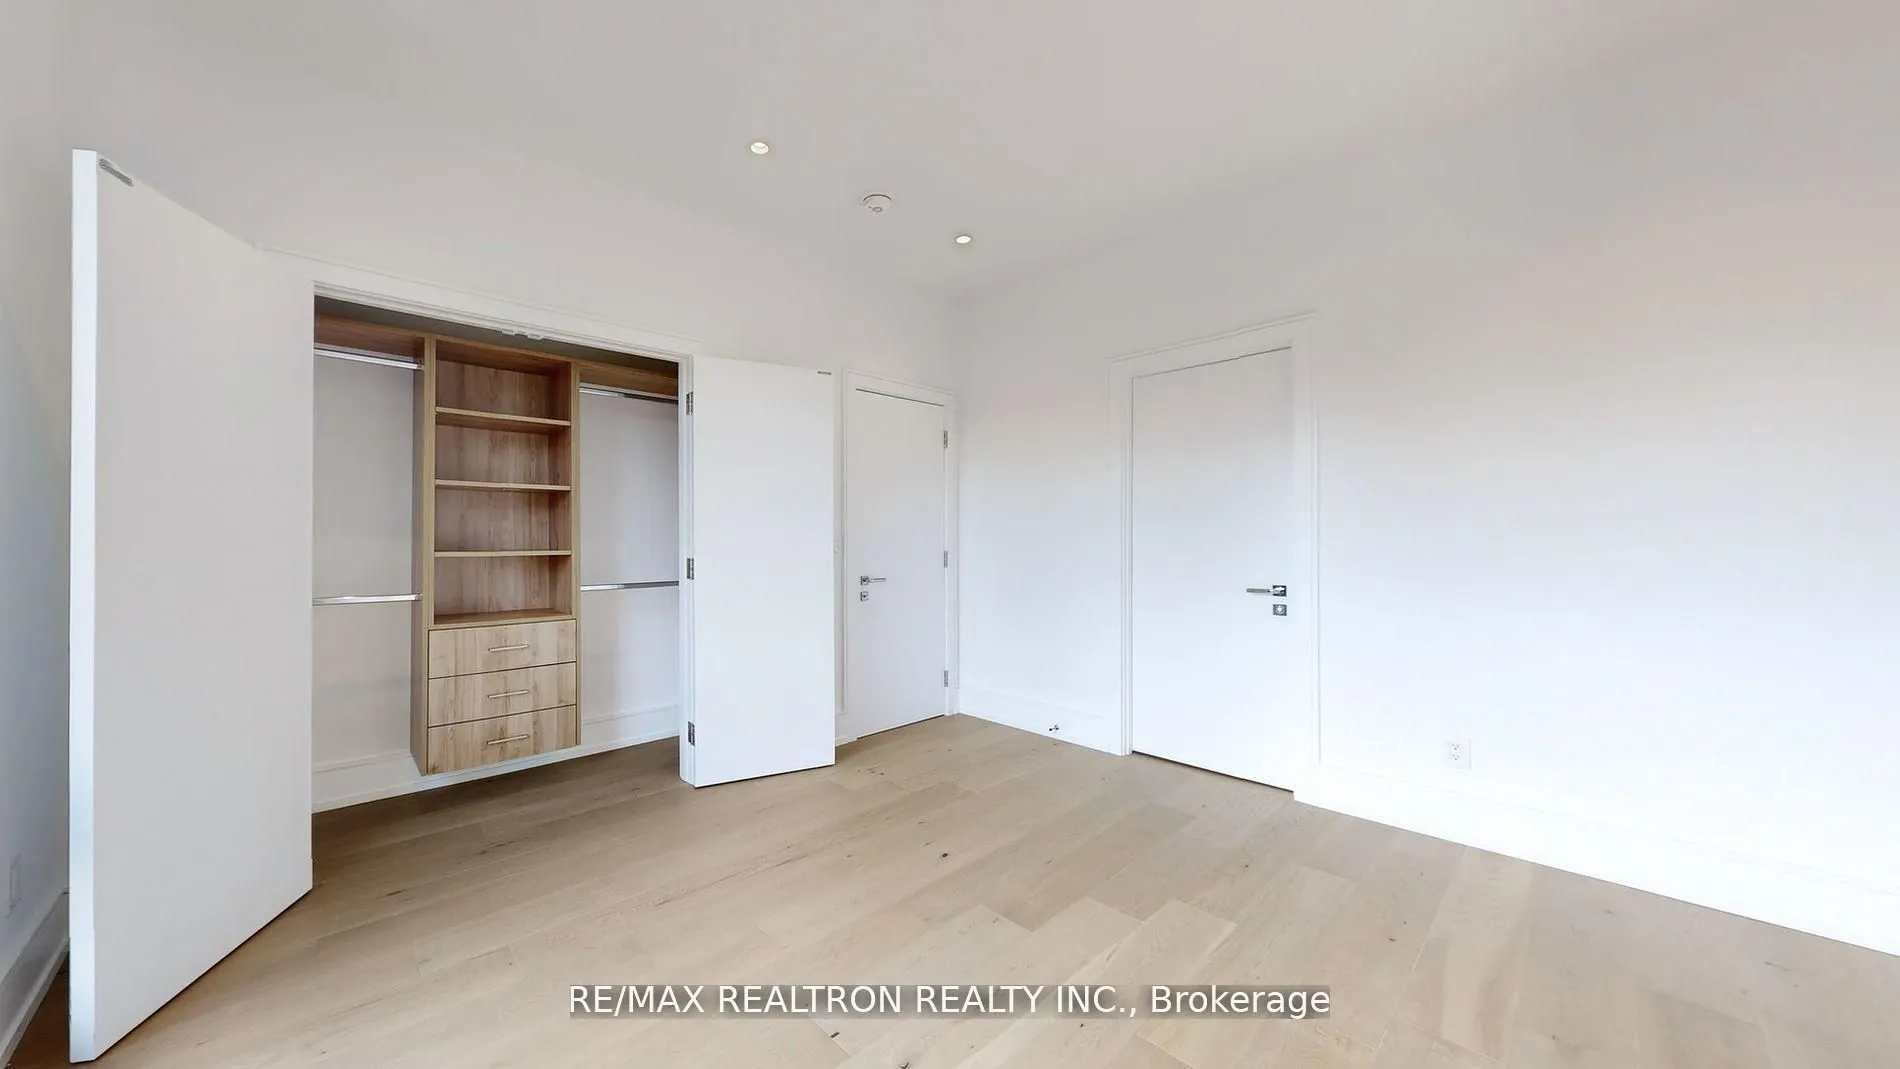
Hardwood Floor, Closet Organizers
Dimensions 10.93 x 12.01 feet
131.27 sqft
Bedroom 4
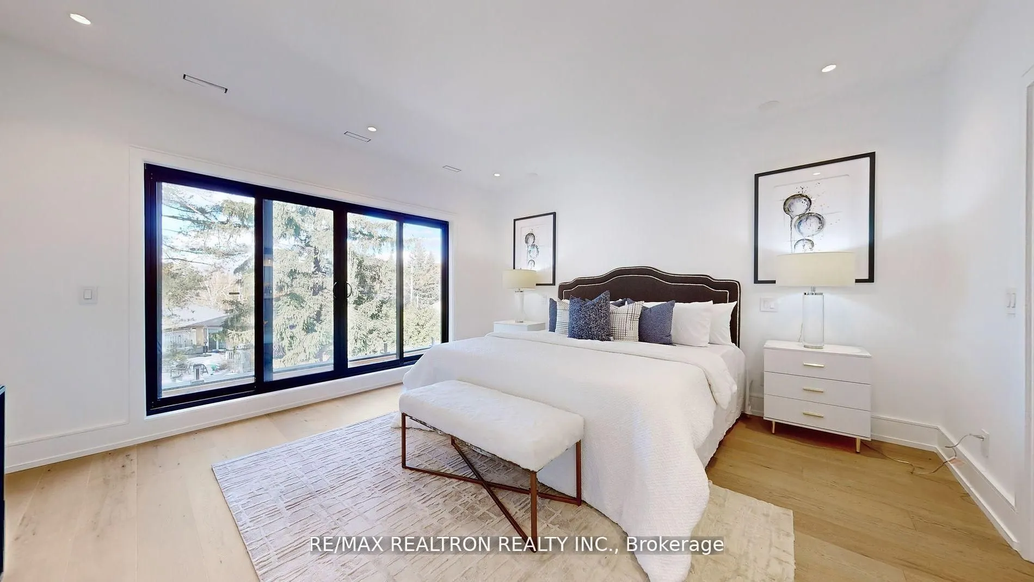
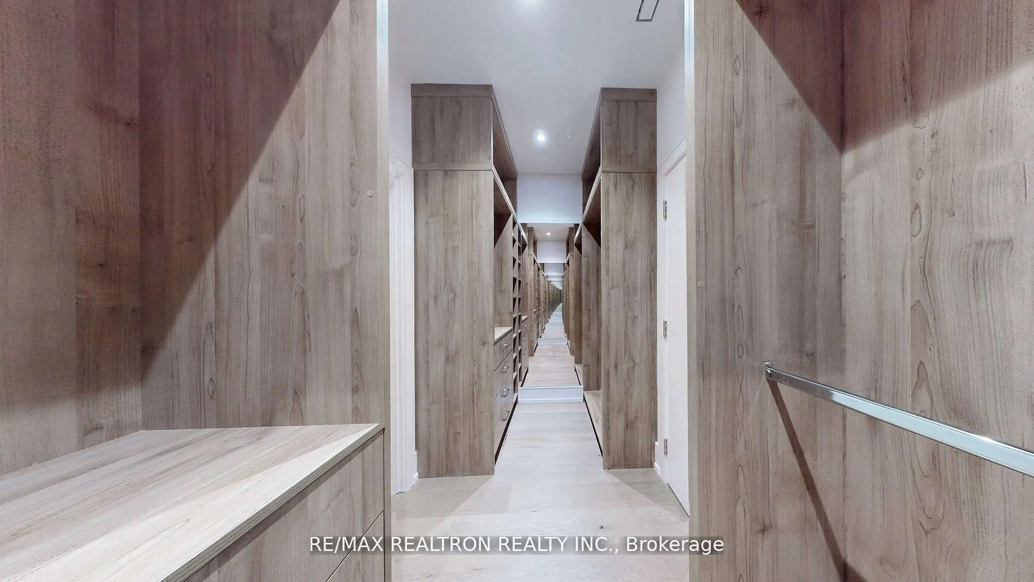
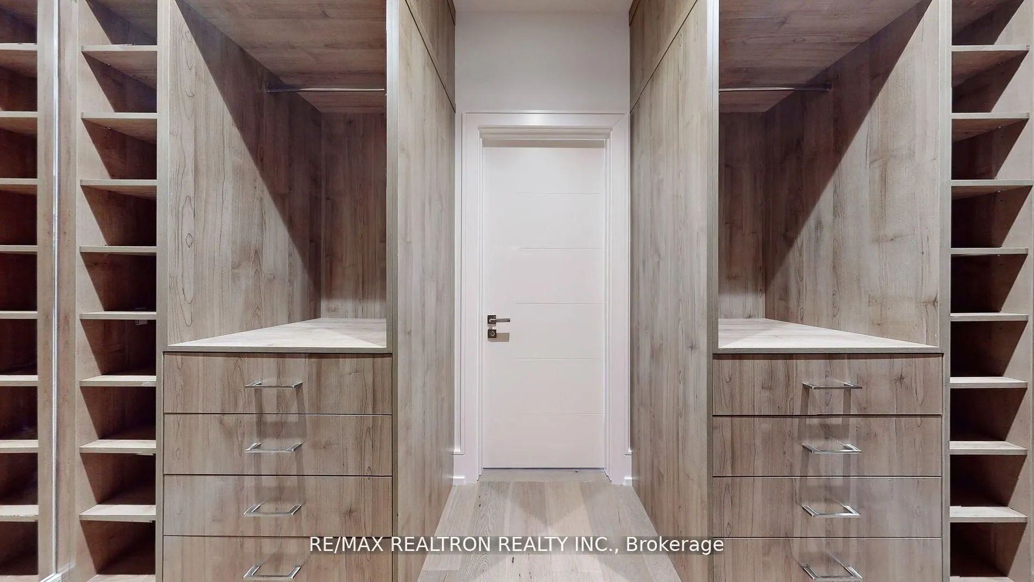
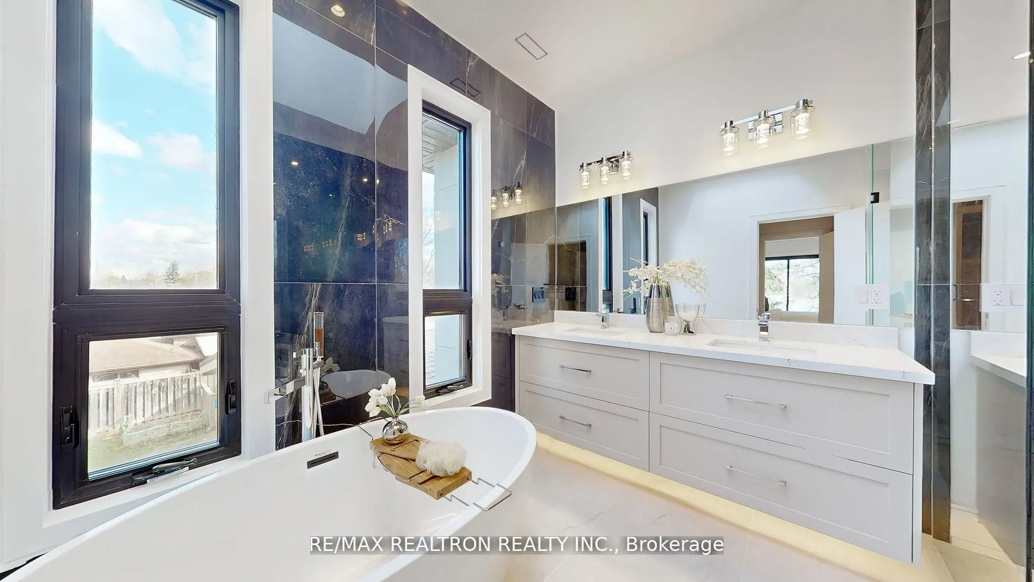
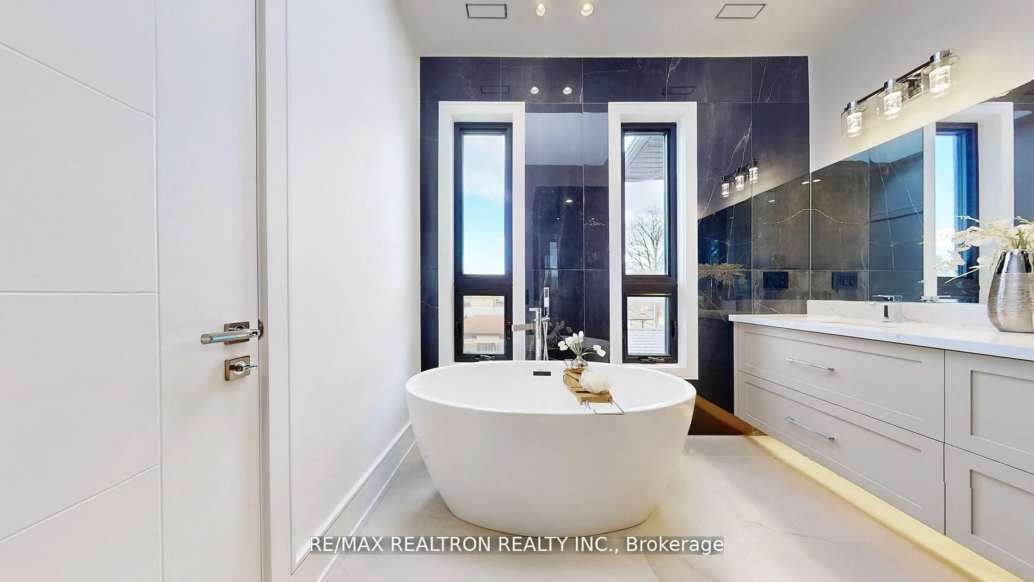
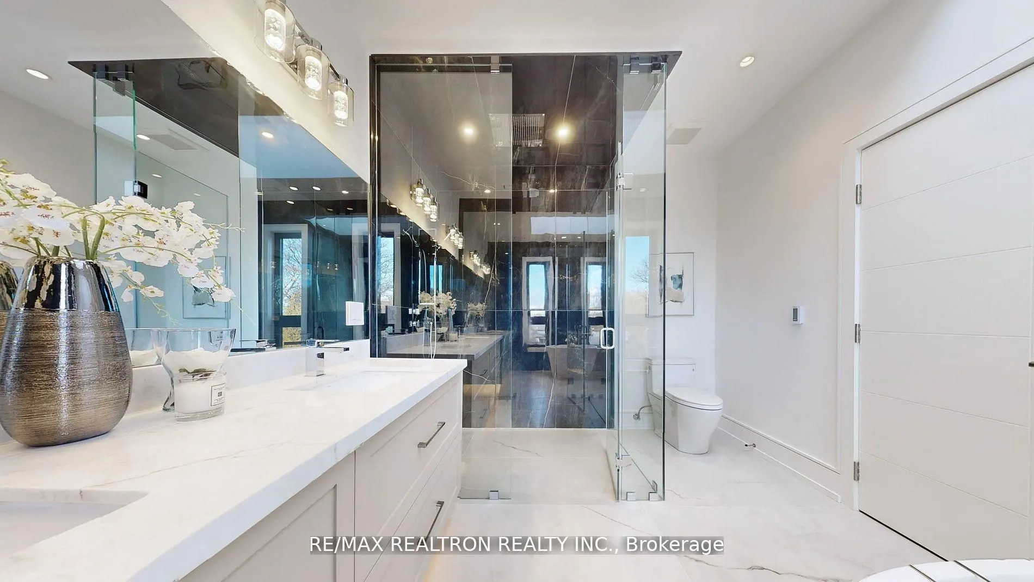
Balcony, 5 Pc Ensuite, Closet Organizers
Dimensions 11.71 x 14.86 feet
174.01 sqft
Bedroom 5
Vinyl Floor, 3 Pc Ensuite, Closet Organizers
Dimensions 12.57 x 10.83 feet
136.13 sqft
Breakfast
Tile Floor, W/O To Deck
Dimensions 15.55 x 14.4 feet
223.92 sqft
Dining Room
Tile Floor, Pot Lights
Dimensions 17.03 x 11.84 feet
201.64 sqft
Family Room
Tile Floor, Gas Fireplace, Overlooks Garden
Dimensions 19.29 x 12.57 feet
242.48 sqft
Kitchen
Tile Floor, Modern Kitchen, Centre Island
Dimensions 15.19 x 13.94 feet
211.75 sqft
Kitchen
Combined w/Dining, Stainless Steel Appl, Open Concept