Sign In or Create a Free Account to see full details of this property
Key Facts
Key facts for 58A Oxford Street
Property Type
House, 2-Storey
Parking
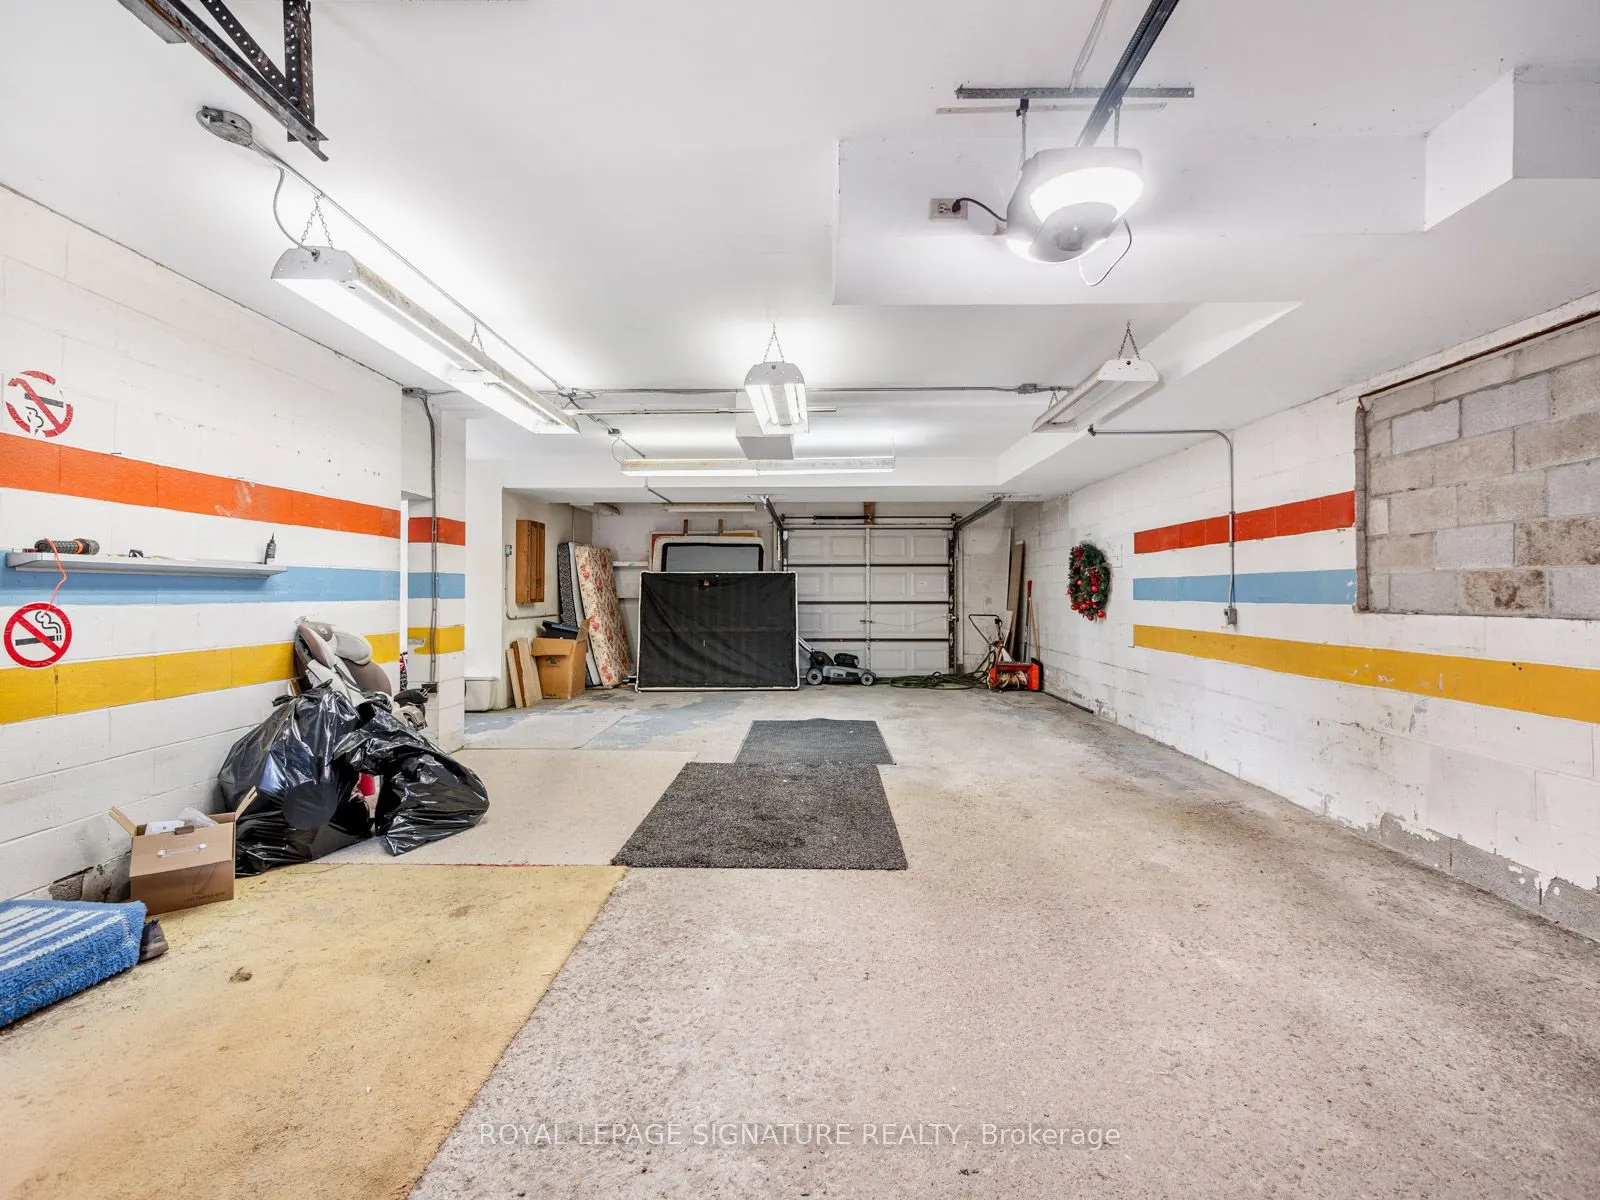
Attached 4 garage, 5 parking
MLS #
N11825262
Size
-
Basement
Unfinished
Listed on
2024-12-03
Lot size
52 x 225.68
Tax
$6,000 /yr
Days on Market
66
Approximate Age
-
Maintenance Fee
-
Description
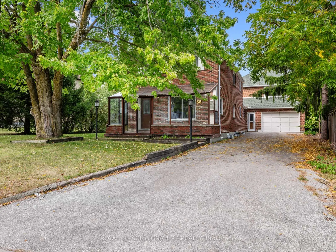
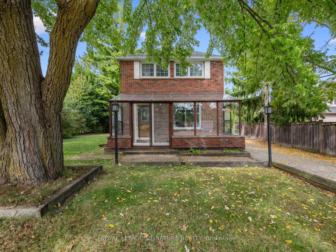
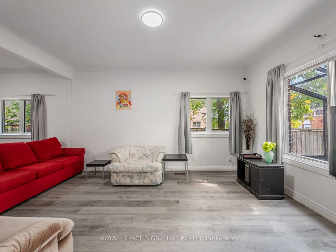
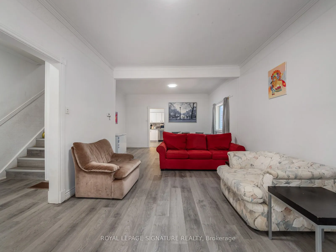
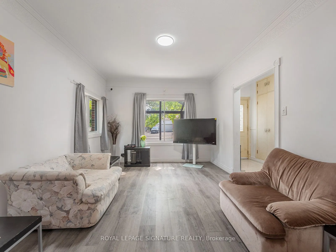
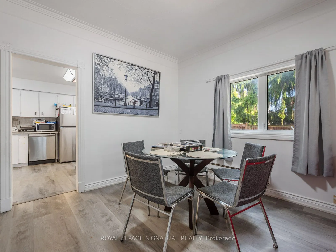
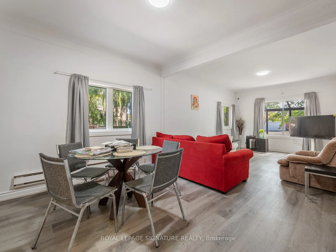
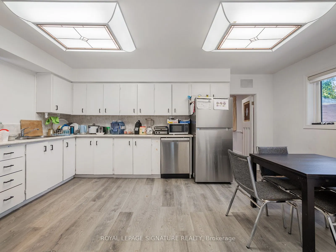
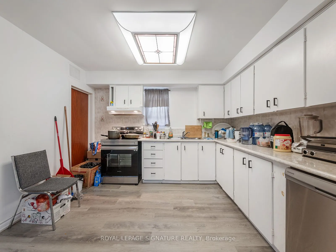
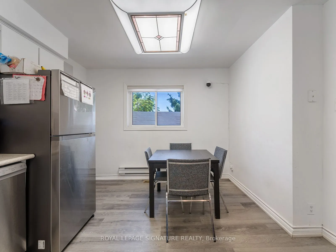
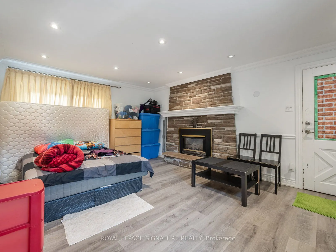
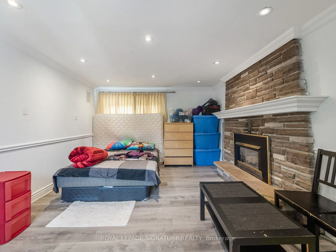
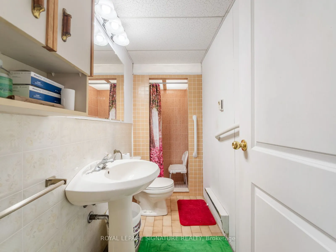
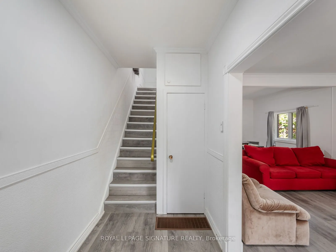
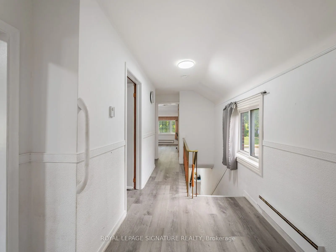
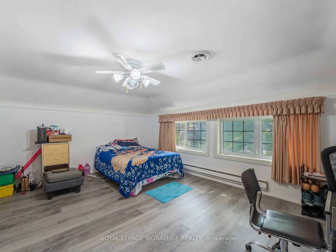
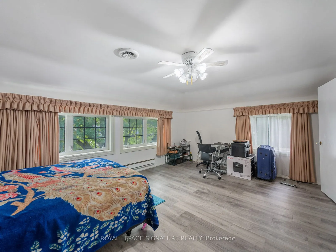
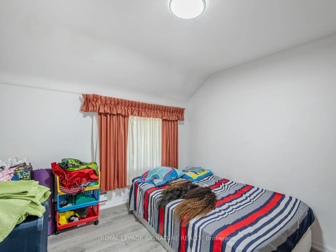
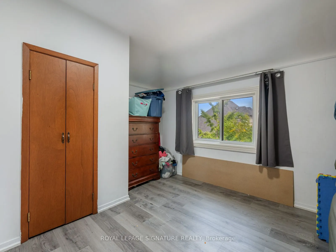
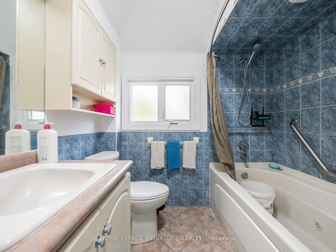
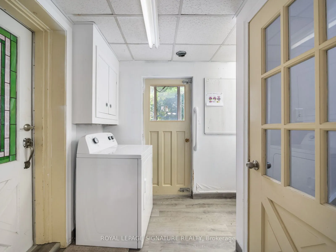
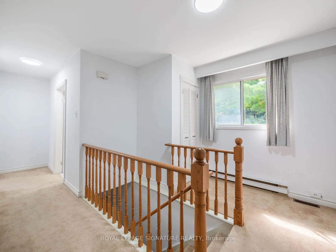
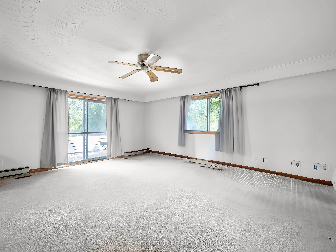
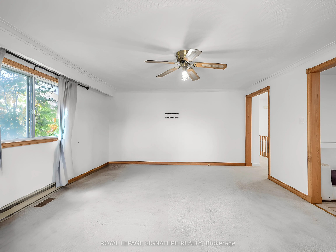
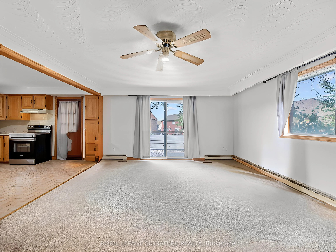
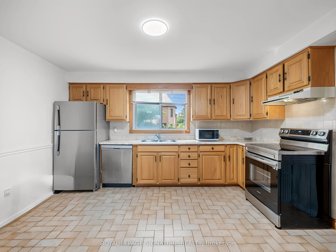
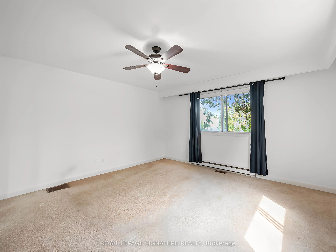
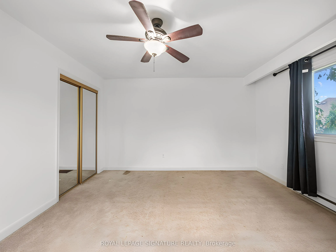
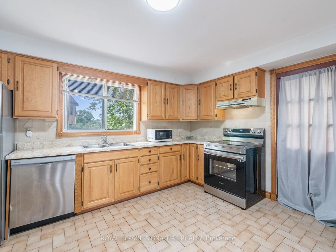
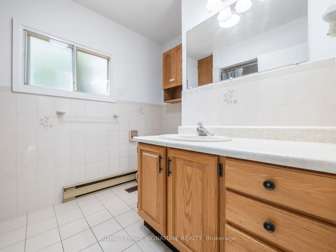
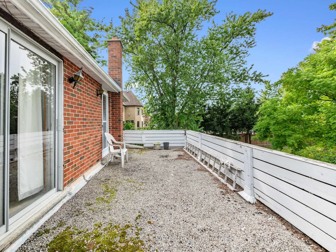
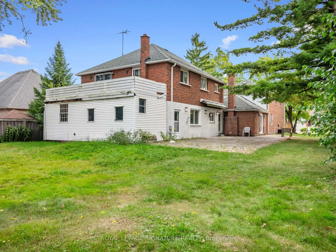
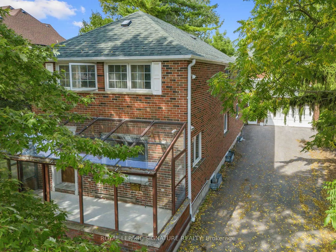
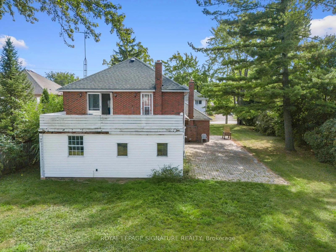
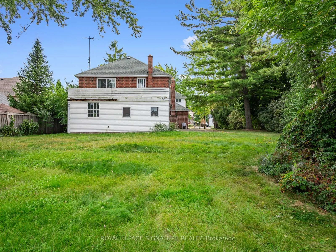
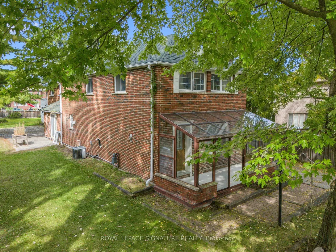
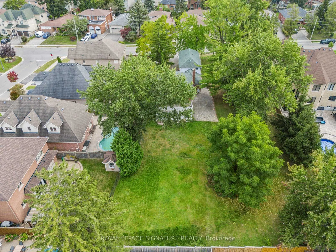
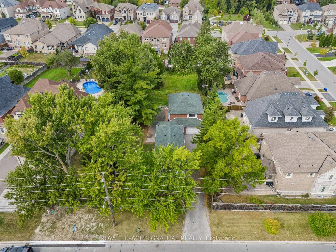
Amazing opportunity to own a 4 bedroom home plus an additional 1 bedroom unit above the massive 4 car garage on a stunning 51.65 x 226 ft lot in the heart of the highly sought-after Mill Pond neighborhood, surrounded by luxury multimillion-dollar estates. The 2 storey home boasts an open-concept flo...or plan, 4 spacious bedrooms, and 2 bathrooms, plus a large, self-contained 1-bedroom apartment above the garage With Large Kitchen, and Living/Dining Rooms, perfect for additional rental income or multigenerational living. Whether you are looking for a family estate, investment potential, or future development, this property offers unmatched opportunity. Enjoy the perfect blend of tranquility and accessibility, with everything you need just moments away. Take a short walk or drive to Yonge Street, where you'll find a wealth of amenities including public transit, shopping, banks, and a variety of restaurants. Top-rated private and public schools are nearby, making this an ideal location for families. Explore the outdoors with Mill Pond, playgrounds, and scenic trails right at your doorstep. Whether you are looking for a family estate, investment potential, or future development, this property offers unmatched opportunity.
Full Property Details
Interior
Bedrooms
5
Total Bedrooms
5
Washrooms
3
Basement
Unfinished
Heating Source
Gas
Heating Fuel
Forced Air
Air Conditioning
Central Air
Family Room
No
Kitchens
2
Total Kitchens
2
Fireplace Features
No
Bedrooms
5
Total Bedrooms
5
Washrooms
3
Basement
Unfinished
Heating Source
Gas
Heating Fuel
Forced Air
Air Conditioning
Central Air
Family Room
No
Kitchens
2
Total Kitchens
2
Fireplace Features
No
Exterior
Depth
225.68
Front
51.65
Driveway
Private
Lot Size
52 x 225.68 ft
Pool
None
Parking Spaces
5
Total Parking Spaces
9.00
Parking Description
Attached
Garage Spaces
4
Depth
225.68
Front
51.65
Driveway
Private
Lot Size
52 x 225.68 ft
Pool
None
Parking Spaces
5
Total Parking Spaces
9.00
Parking Description
Attached
Garage Spaces
4
Building Description
Style
2-Storey
Home Type
House
Subtype
Detached
Property Orientation
North
Exterior Finish
Brick
Sewers
Sewer
Water Supply
Municipal
Possession Date
No Data
Style
2-Storey
Home Type
House
Subtype
Detached
Property Orientation
North
Exterior Finish
Brick
Sewers
Sewer
Water Supply
Municipal
Possession Date
No Data
Community
Community
Mill Pond
Community
Mill Pond
Taxes & Fees
Taxes
$6,000 /yr
Tax Year
2024
Taxes
$6,000 /yr
Tax Year
2024
Similar Properties(No results)
Mortgage Calculator
Calculate your estimated monthly mortgage payment
Price
$1,370,000
$
%
%
Total cost of mortgage
$0
Monthly payment
By clicking Save, we will calculate your estimated mortgage for all properties using the saved values (down payment percentage, interest rate, and amortization).
The accuracy and applicability of this calculator are not guaranteed.