Sign In or Create a Free Account to see full details of this property
Key Facts
Key facts for 53 McClenny Drive
Property Type
House, 2-Storey
Parking
Attached 2 garage, 2 parking
MLS #
N13874354
Size
2500-3000 sqft
Basement
Apartment
Listed on
2026-10-07
Lot size
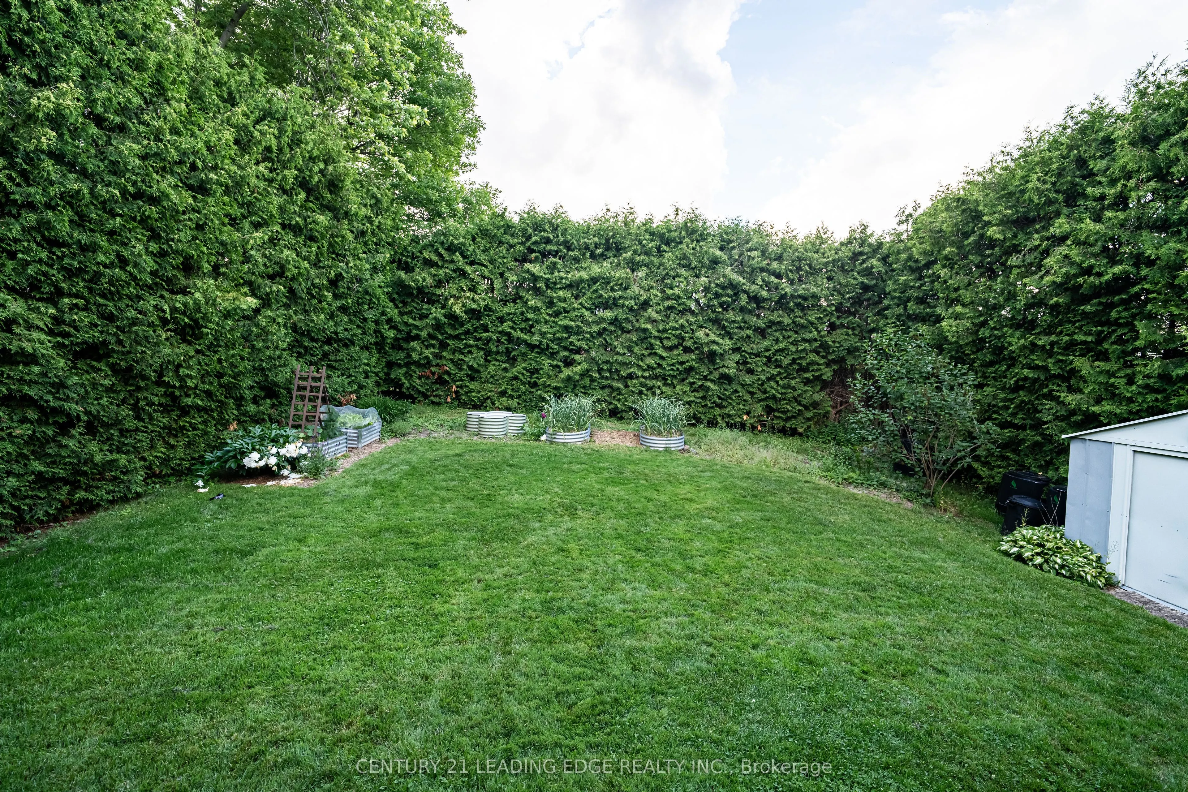
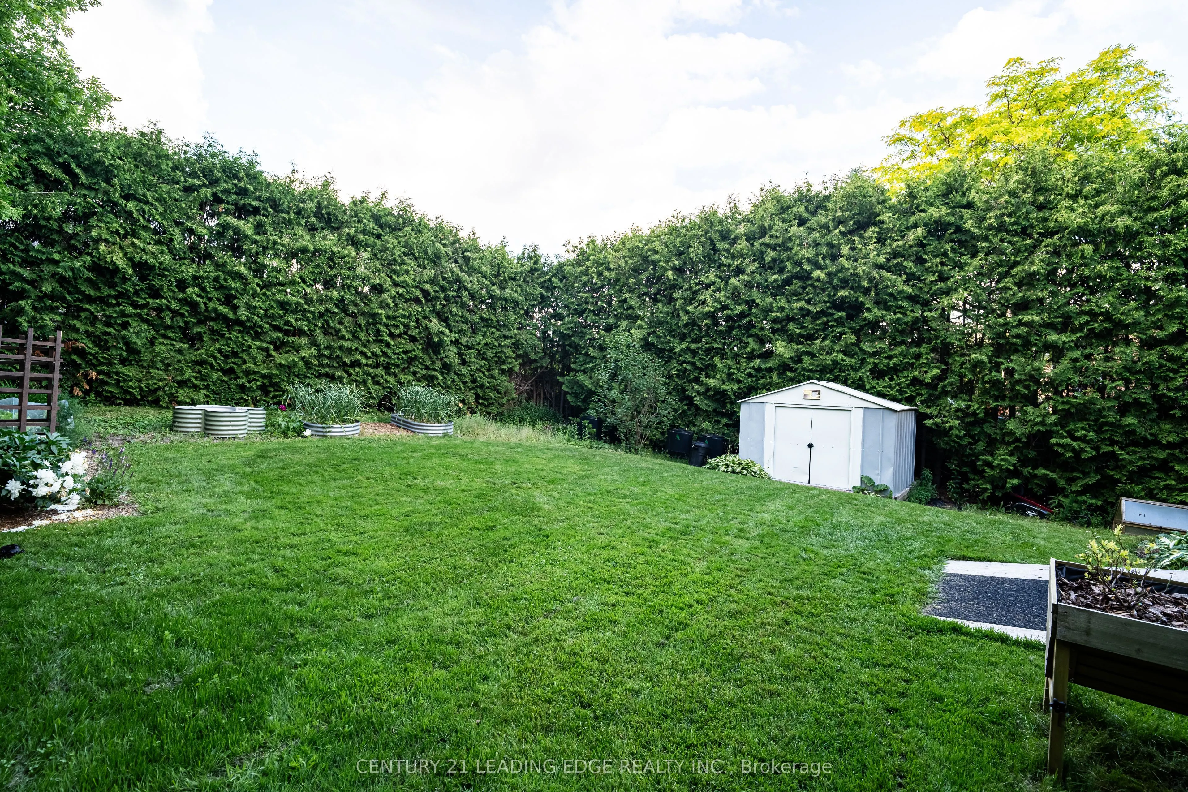
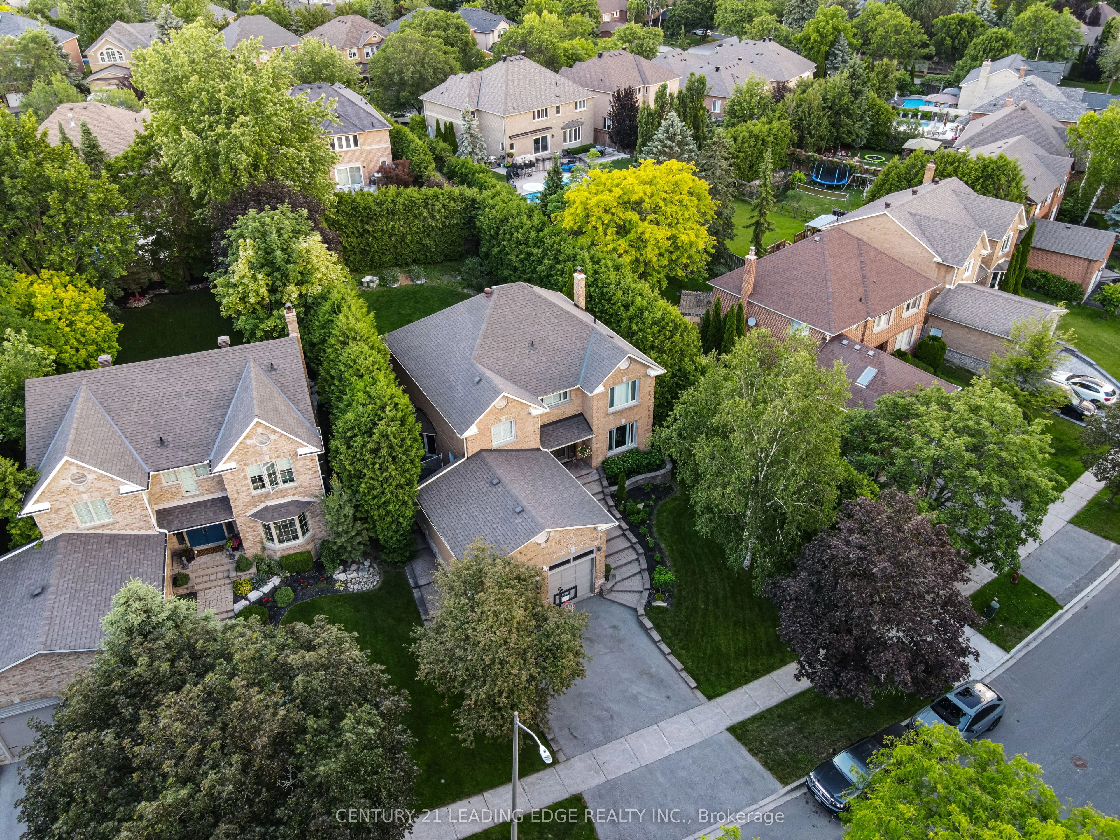
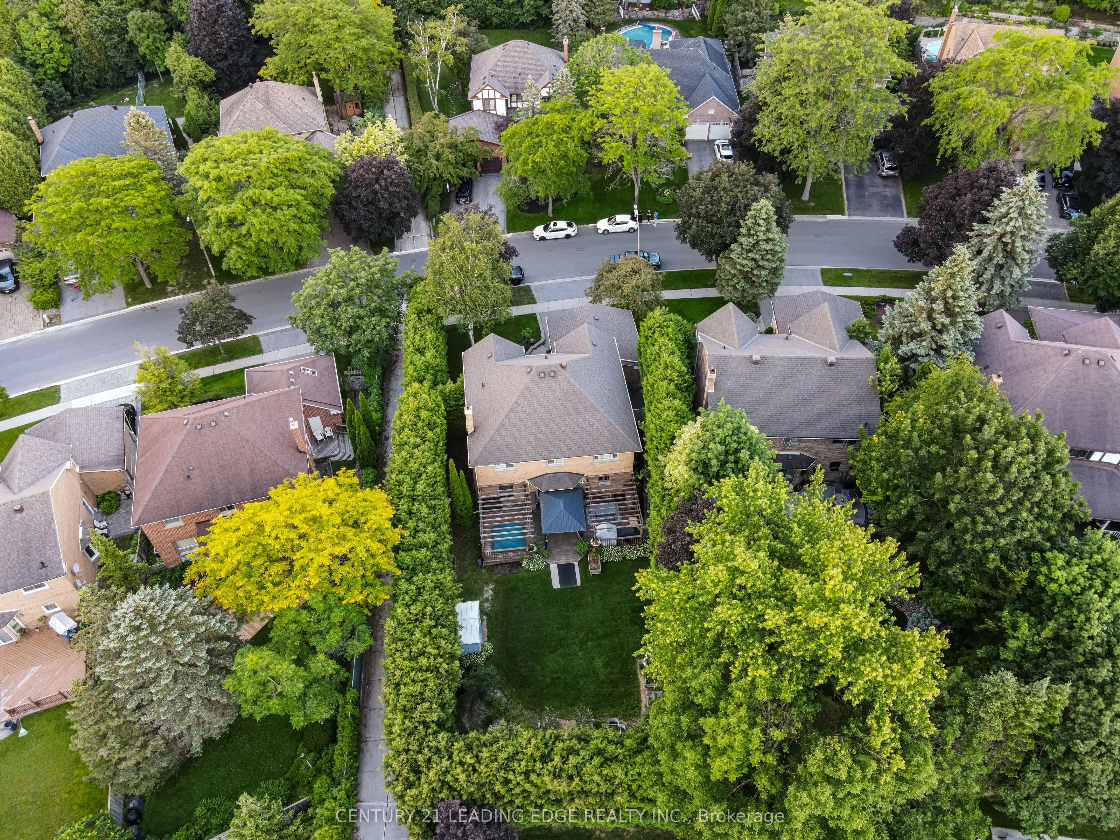
66 x 151.2
Tax
$7,444 /yr
Days on Market
6
Approximate Age
31-50
Maintenance Fee
-
Description
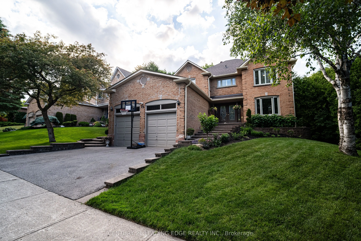
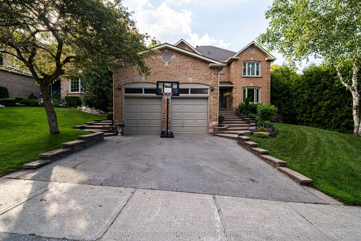
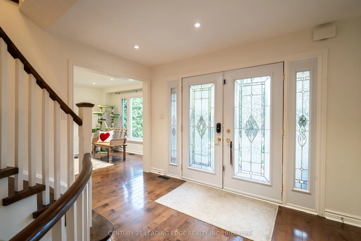
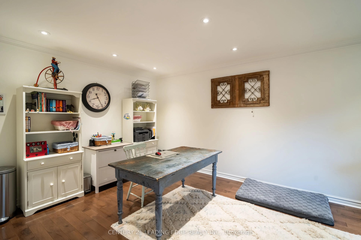
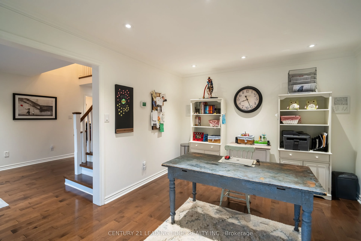
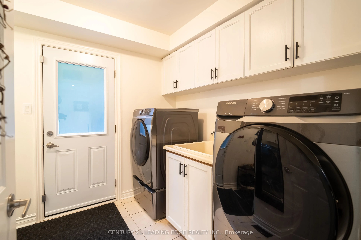
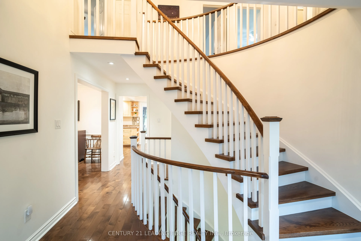
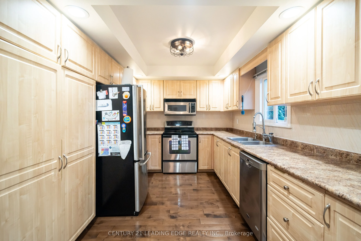
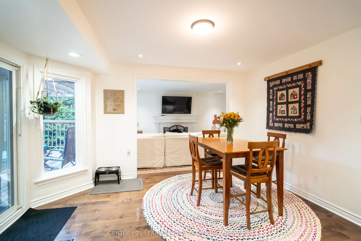
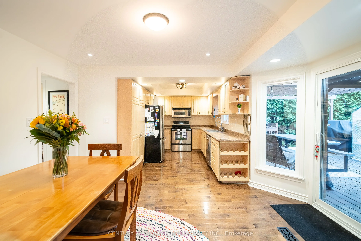
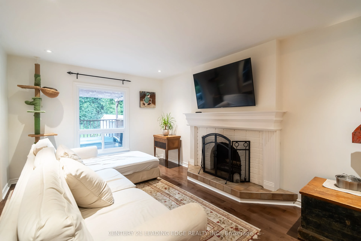
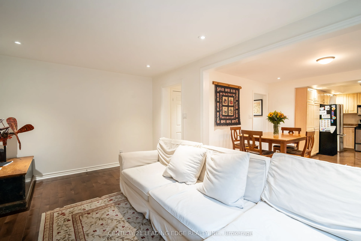
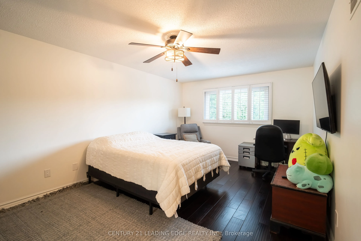
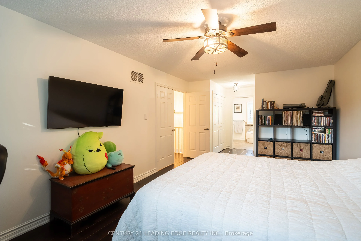
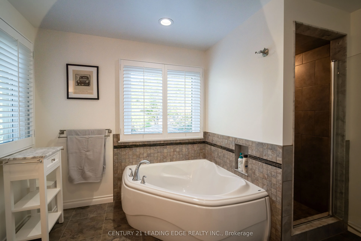
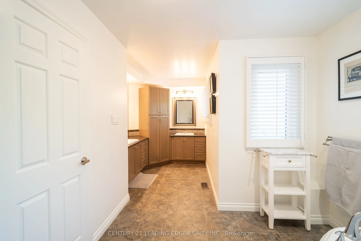
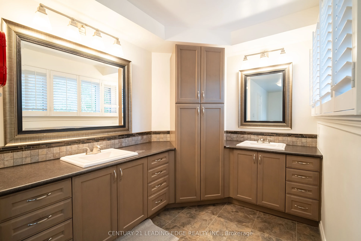
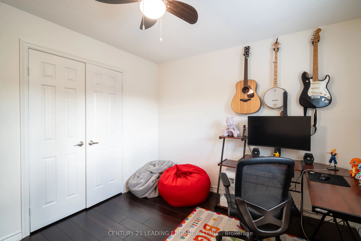
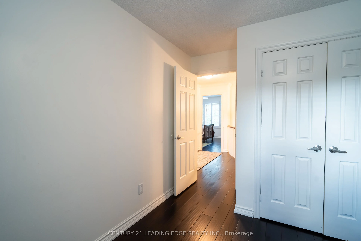
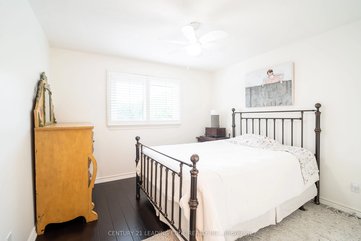
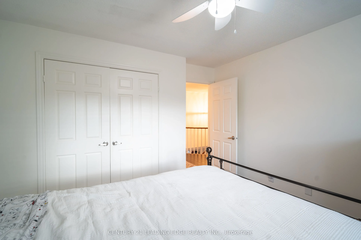
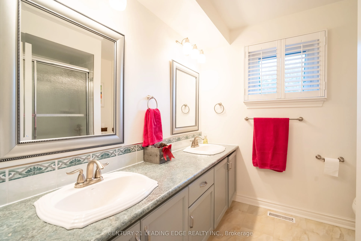
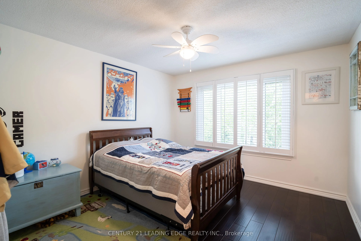
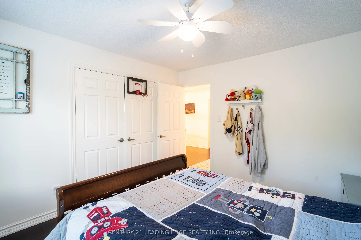
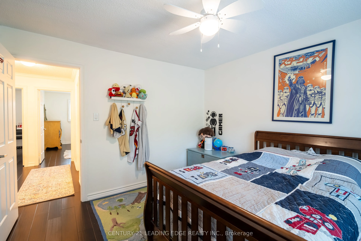
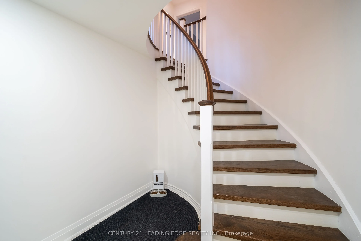
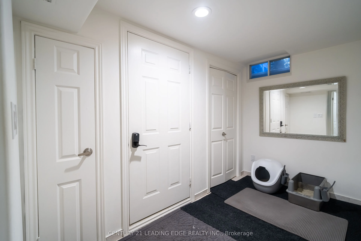
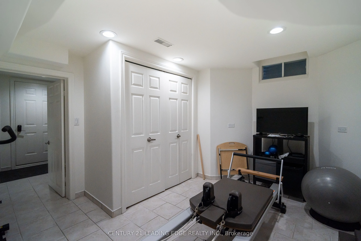
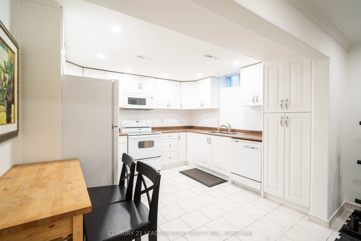
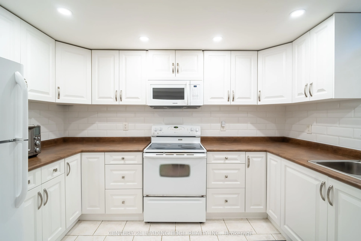
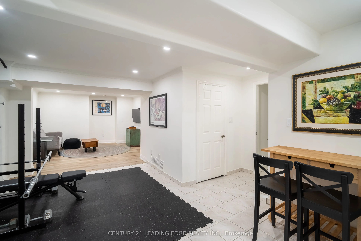
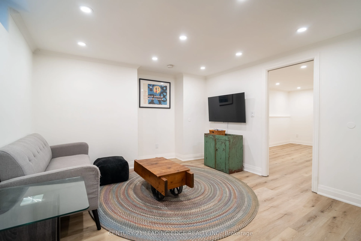
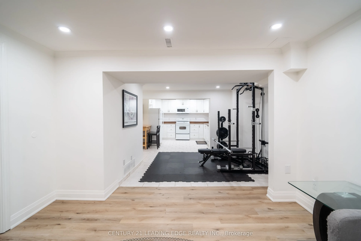
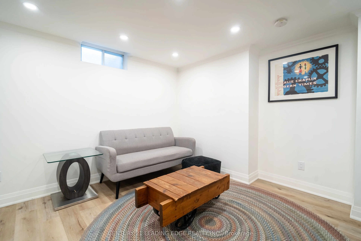
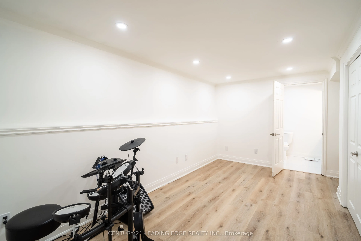
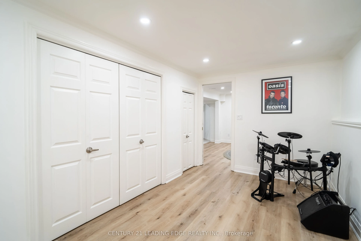
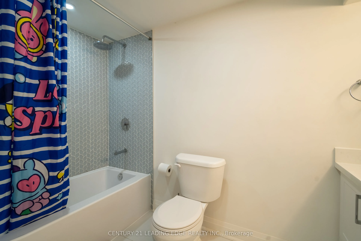
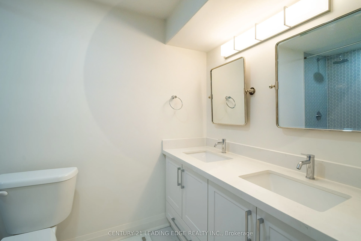
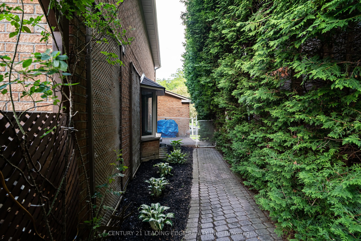
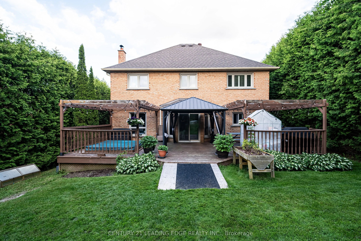
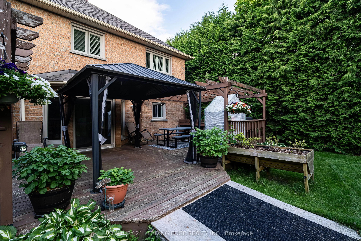
Welcome to 53 McClenny Drive, a beautifully updated 4-bedroom, 4-bathroom executive home situated on a mature, highly desirable street in one of Aurora's most coveted neighborhoods. Offering fantastic curb appeal with a recently paved driveway (2023) and beautifully redesigned front landscaping, thi...s home is completely move-in ready. Step inside to a bright and modern main floor featuring smooth ceilings, elegant pot lights, and a thoughtfully opened layout that creates a seamless flow between the kitchen and the family room. This level also offers a versatile bonus room-ideal for a private home office or an additional main-floor bedroom-plus the ultimate convenience of main floor laundry with direct access to the garage, which provides an abundance of overhead storage space. An upgraded staircase leads you up to the second level. Enjoy the beauty and easy maintenance of a completely carpet-free home, featuring stunning engineered hardwood throughout the house, including all four generously sized bedrooms. A standout feature of this property is the fully finished basement with its own separate entrance. Offering incredible potential for an in-law suite or rental income, this private, self-contained space is also carpet-free, tastefully updated with new flooring and a completely renovated full bathroom (2024). Homeowners will appreciate the extensive "peace of mind" updates, including upgraded attic insulation (2023), new eavestroughs (2023), an updated water softener (2022), and reinforced security film on all main floor windows (2025). Located just steps from scenic walking trails, lush community parks, top-rated schools, and excellent local golf clubs, with quick access to the Aurora GO Station and Highway 404. Don't miss this rare opportunity to own a versatile, turn-key property in the heart of Aurora
Full Property Details
Interior
Bedrooms
4
Bedrooms Plus
2
Total Bedrooms
6
Washrooms
4
Square Footage
2500-3000 sqft
Basement
Apartment
Heating Source
Gas
Heating Fuel
Forced Air
Air Conditioning
Central Air
Family Room
Yes
Kitchens
1
Kitchens Plus
1
Total Kitchens
2
Fireplace Features
No
Bedrooms
4
Bedrooms Plus
2
Total Bedrooms
6
Washrooms
4
Square Footage
2500-3000 sqft
Basement
Apartment
Heating Source
Gas
Heating Fuel
Forced Air
Air Conditioning
Central Air
Family Room
Yes
Kitchens
1
Kitchens Plus
1
Total Kitchens
2
Fireplace Features
No
Exterior
Depth
151.2
Front
65.66
Driveway
Private
Lot Size
66 x 151.2 ft
Pool
None
Parking Spaces
2
Total Parking Spaces
4.00
Parking Description
Attached
Garage Spaces
2
Depth
151.2
Front
65.66
Driveway
Private
Lot Size
66 x 151.2 ft
Pool
None
Parking Spaces
2
Total Parking Spaces
4.00
Parking Description
Attached
Garage Spaces
2
Building Description
Style
2-Storey
Home Type
House
Subtype
Detached
Year Built
31-50
Property Orientation
North
Exterior Finish
Brick,Concrete
Sewers
Sewer
Water Supply
Municipal
Possession Date
12/11/2026
Style
2-Storey
Home Type
House
Subtype
Detached
Year Built
31-50
Property Orientation
North
Exterior Finish
Brick,Concrete
Sewers
Sewer
Water Supply
Municipal
Possession Date
12/11/2026
Community
Community
Aurora Highlands
Community
Aurora Highlands
Taxes & Fees
Taxes
$7,444 /yr
Tax Year
2026
Occupancy
Owner
Taxes
$7,444 /yr
Tax Year
2026
Occupancy
Owner
Room Types
Bathroom
Hardwood Floor, Ensuite Bath, Pot Lights
Dimensions 15.91 x 11.61 feet
184.72 sqft
Bedroom 2
Hardwood Floor, Closet, Large Window
Dimensions 12.14 x 11.32 feet
137.42 sqft
Bedroom 3
Hardwood Floor, Closet, Large Window
Dimensions 11.48 x 11.29 feet
129.61 sqft
Bedroom 4
Hardwood Floor, Closet, Large Window
Dimensions 11.25 x 10.17 feet
114.41 sqft
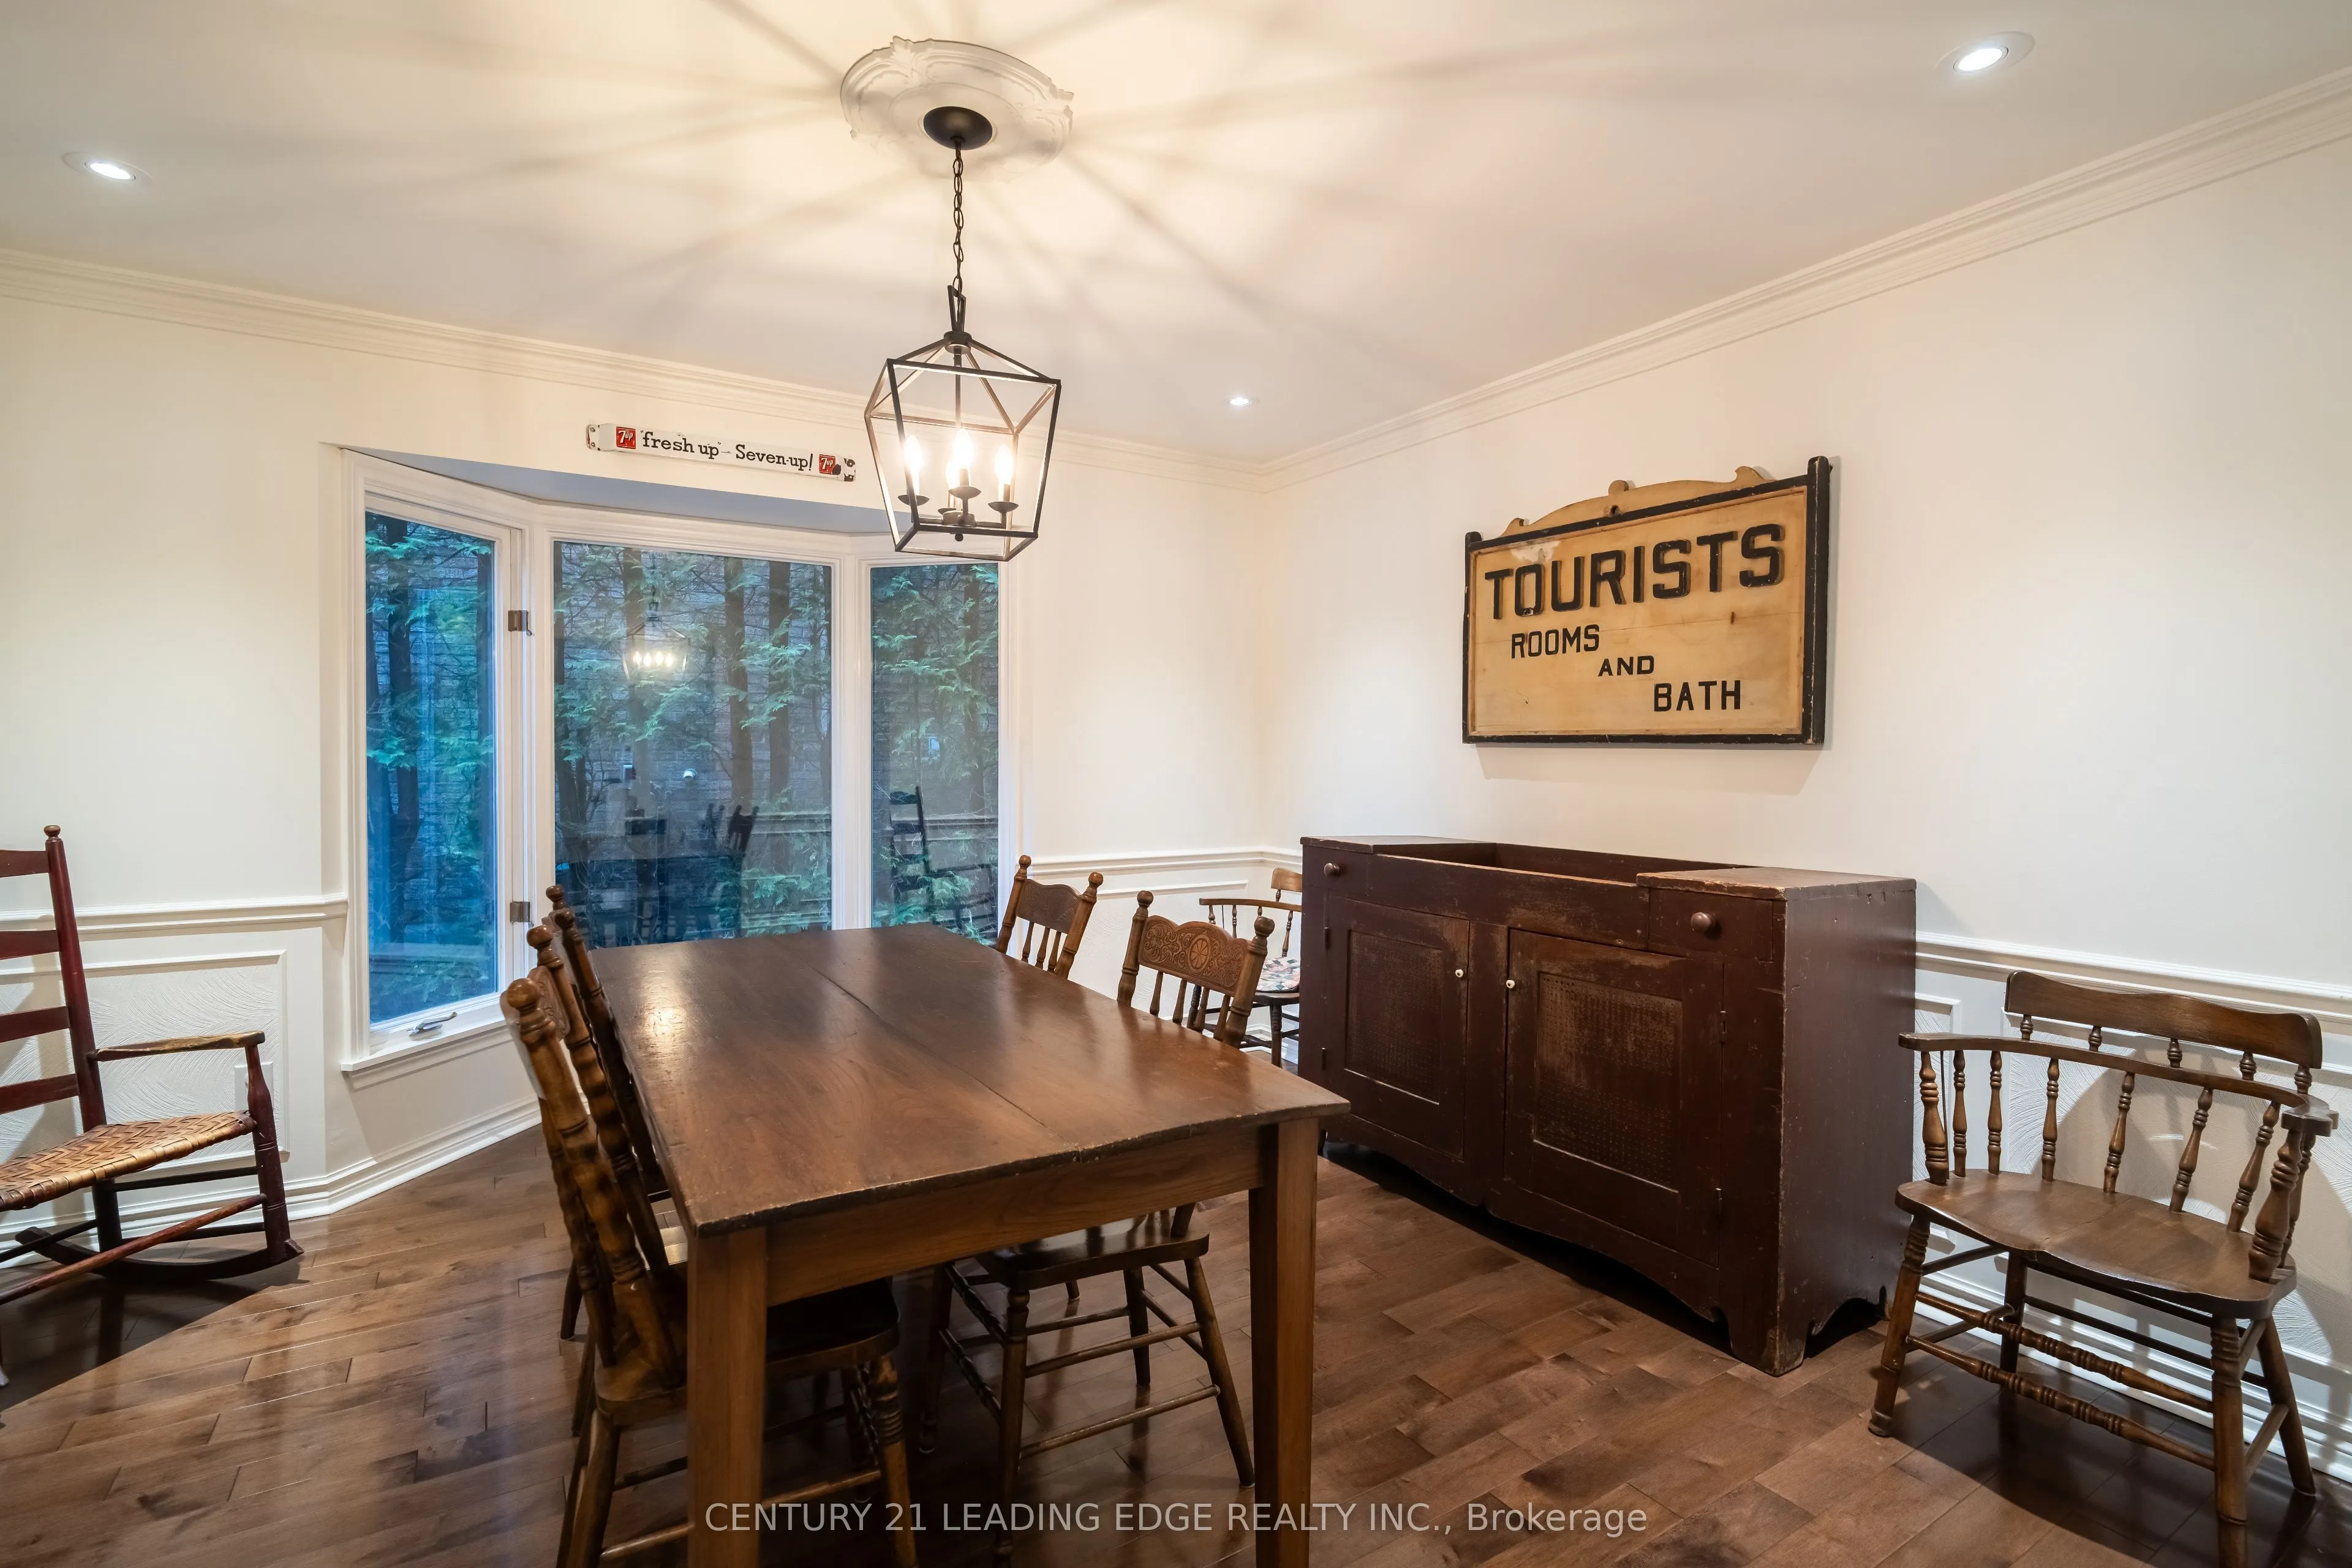
Dining Room
Hardwood Floor, Wainscoting, Bay Window
Dimensions 13.35 x 11.48 feet
153.26 sqft
Dining Room
Ceramic Floor, Crown Moulding, Combined w/Living
Dimensions 43.01 x 13.71 feet
589.67 sqft
Family Room
Hardwood Floor, Crown Moulding, Combined w/Dining
Dimensions 13.09 x 9.88 feet
129.33 sqft
Family Room
Hardwood Floor, Floor/Ceil Fireplace, Pot Lights
Dimensions 16.9 x 11.15 feet
188.44 sqft
Kitchen
Ceramic Floor, Backsplash, Combined w/Dining
Dimensions 12.7 x 11.19 feet
142.11 sqft
Kitchen
Hardwood Floor, Stainless Steel Appl, Open Concept
Dimensions 23.29 x 11.48 feet
267.37 sqft
Living Room
Hardwood Floor, Moulded Ceiling, Large Window
Dimensions 16.73 x 11.15 feet
186.54 sqft
Primary Bedroom
Hardwood Floor, 5 Pc Ensuite, Double Closet
Dimensions 18.86 x 11.75 feet
221.6 sqft
Similar Properties(No results)
Mortgage Calculator
Calculate your estimated monthly mortgage payment
Price
$1,458,000
$
%
%
Total cost of mortgage
$0
Monthly payment
By clicking Save, we will calculate your estimated mortgage for all properties using the saved values (down payment percentage, interest rate, and amortization).
The accuracy and applicability of this calculator are not guaranteed.