Sign In or Create a Free Account to see full details of this property
Key Facts
Key facts for 136 Mumbai Drive
Property Type
Townhome, 2-Storey
Parking
Built-In 1 garage, 2 parking
MLS #
N13858888
Size
1100-1500 sqft
Basement
Finished
Listed on
2026-10-03
Lot size
20 x 100.0
Tax
-
Days on Market
10
Approximate Age
New
Maintenance Fee
-
Description
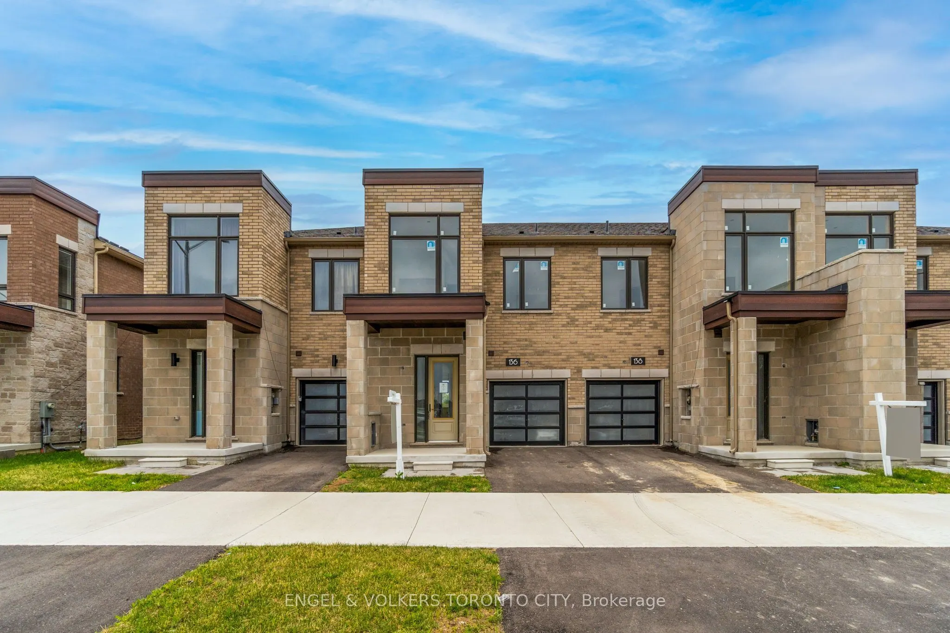
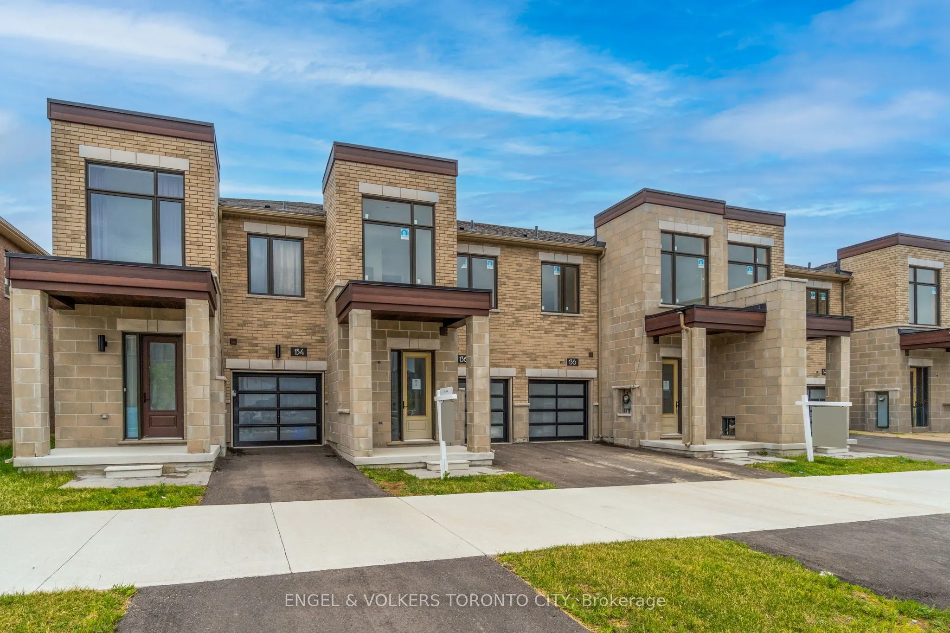
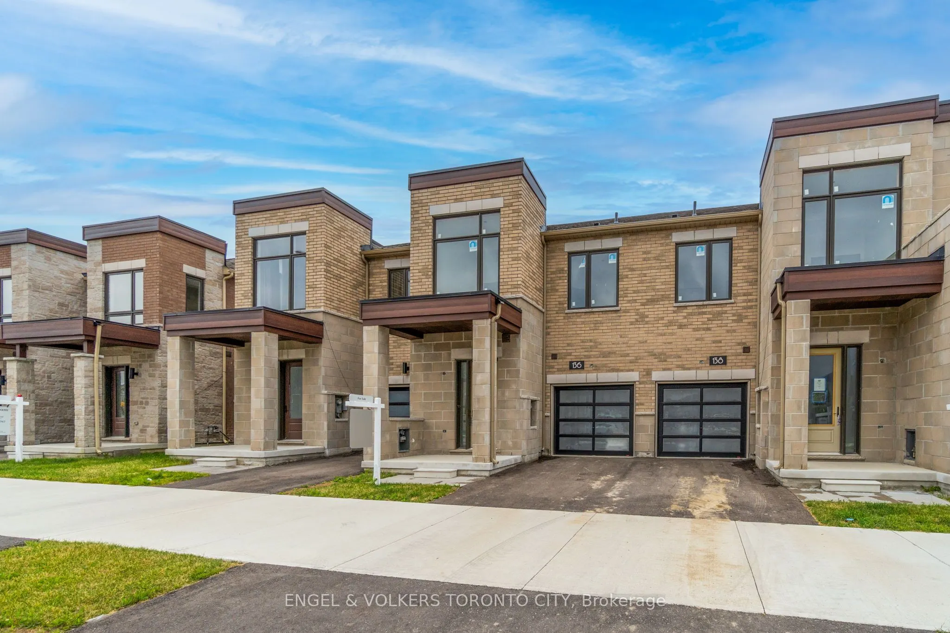
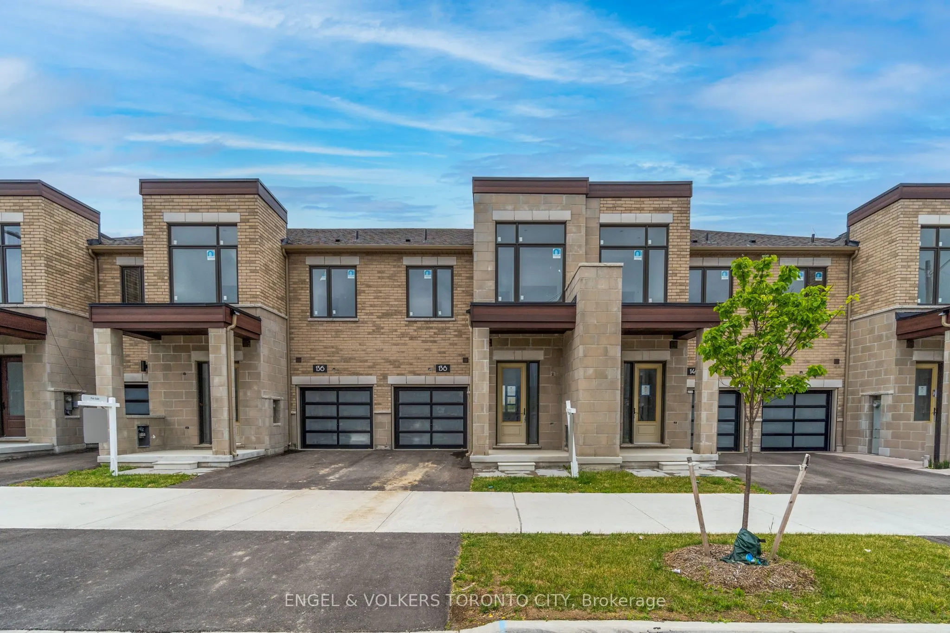
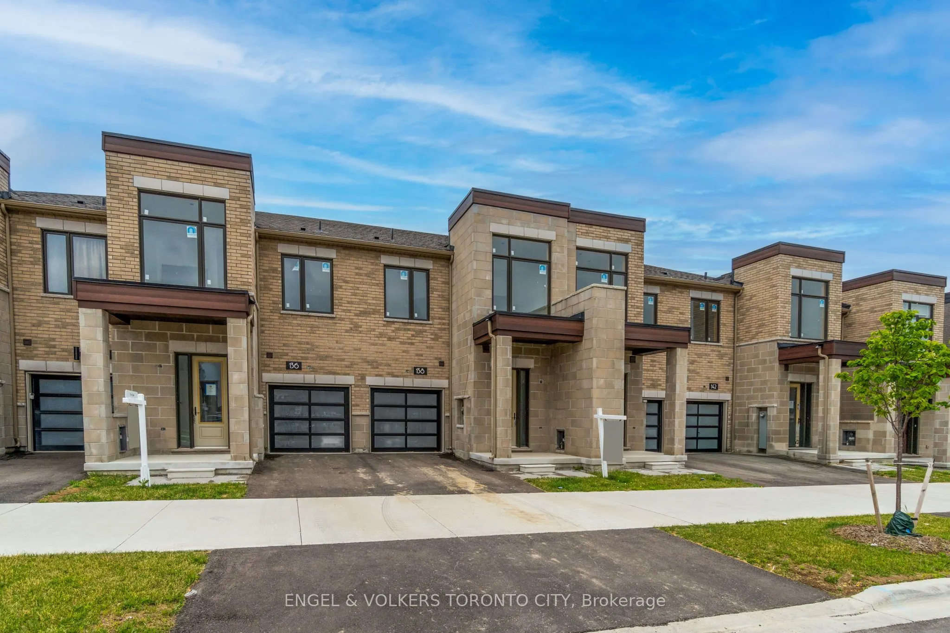
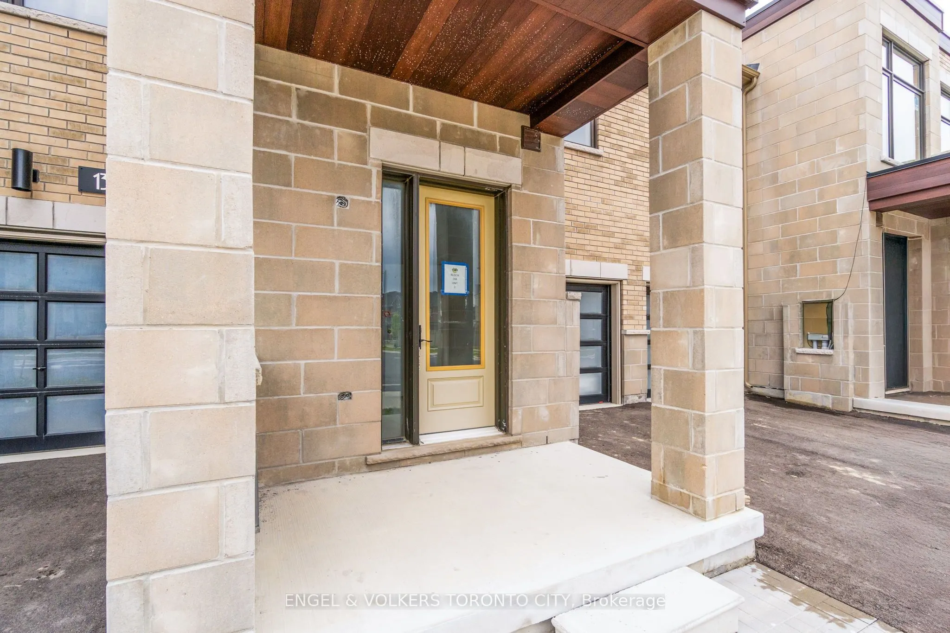
NEW BUILD | CHOOSE YOUR OWN FINISHES | FINISHED BASEMENT INCLUDED Built by Remington Homes, this freehold townhome offers the rare opportunity to personalize a brand new home before it is completed. The exterior is complete, while the interior has intentionally been left unfinished so the new owner ...can select their preferred flooring, cabinetry, countertops, tile and available upgrades. Once the selections are made, the builder completes the home for you. The home features 9-foot ceilings on the main and second floors, a spacious kitchen with island, backyard, primary ensuite with a freestanding soaker tub and a finished basement included. PURCHASE PRICE: $826,539.82 plus HST - Net of rebate pricing is available to buyers who qualify under CRA guidelines and who assign all rebates to the builder at closing. A credit for qualifying Purchasers will be provided on the closing adjustments. IMPORTANT: Interior showings are not available at this stage because the home is awaiting its new owner's finish selections before completion. Buyers are welcome to view the completed exterior and look inside from permitted exterior areas. No entry into the home or construction area is permitted without builder authorization. Located beside Aaniin Community Centre, with parks, schools, recreation, trails, transit and major highways nearby. Anticipated completion: 5 or 6 months.
Full Property Details
Interior
Bedrooms
3
Total Bedrooms
3
Washrooms
3
Square Footage
1100-1500 sqft
Basement
Finished
Heating Source
Gas
Heating Fuel
Forced Air
Air Conditioning
Central Air
Family Room
No
Kitchens
1
Total Kitchens
1
Fireplace Features
No
Bedrooms
3
Total Bedrooms
3
Washrooms
3
Square Footage
1100-1500 sqft
Basement
Finished
Heating Source
Gas
Heating Fuel
Forced Air
Air Conditioning
Central Air
Family Room
No
Kitchens
1
Total Kitchens
1
Fireplace Features
No
Exterior
Depth
100.0
Front
20.0
Lot Size
20 x 100.0 ft
Pool
None
Parking Spaces
2
Total Parking Spaces
2.00
Parking Description
Built-In
Garage Spaces
1
Depth
100.0
Front
20.0
Lot Size
20 x 100.0 ft
Pool
None
Parking Spaces
2
Total Parking Spaces
2.00
Parking Description
Built-In
Garage Spaces
1
Building Description
Style
2-Storey
Home Type
Townhome
Subtype
Att/Row/Townhouse
Year Built
New
Property Orientation
North
Exterior Finish
Brick
Sewers
Sewer
Water Supply
Municipal
Possession Date
No Data
Style
2-Storey
Home Type
Townhome
Subtype
Att/Row/Townhouse
Year Built
New
Property Orientation
North
Exterior Finish
Brick
Sewers
Sewer
Water Supply
Municipal
Possession Date
No Data
Community
Community
Middlefield
Community
Middlefield
Taxes & Fees
Tax Year
2026
Occupancy
Vacant
Tax Year
2026
Occupancy
Vacant
Room Types
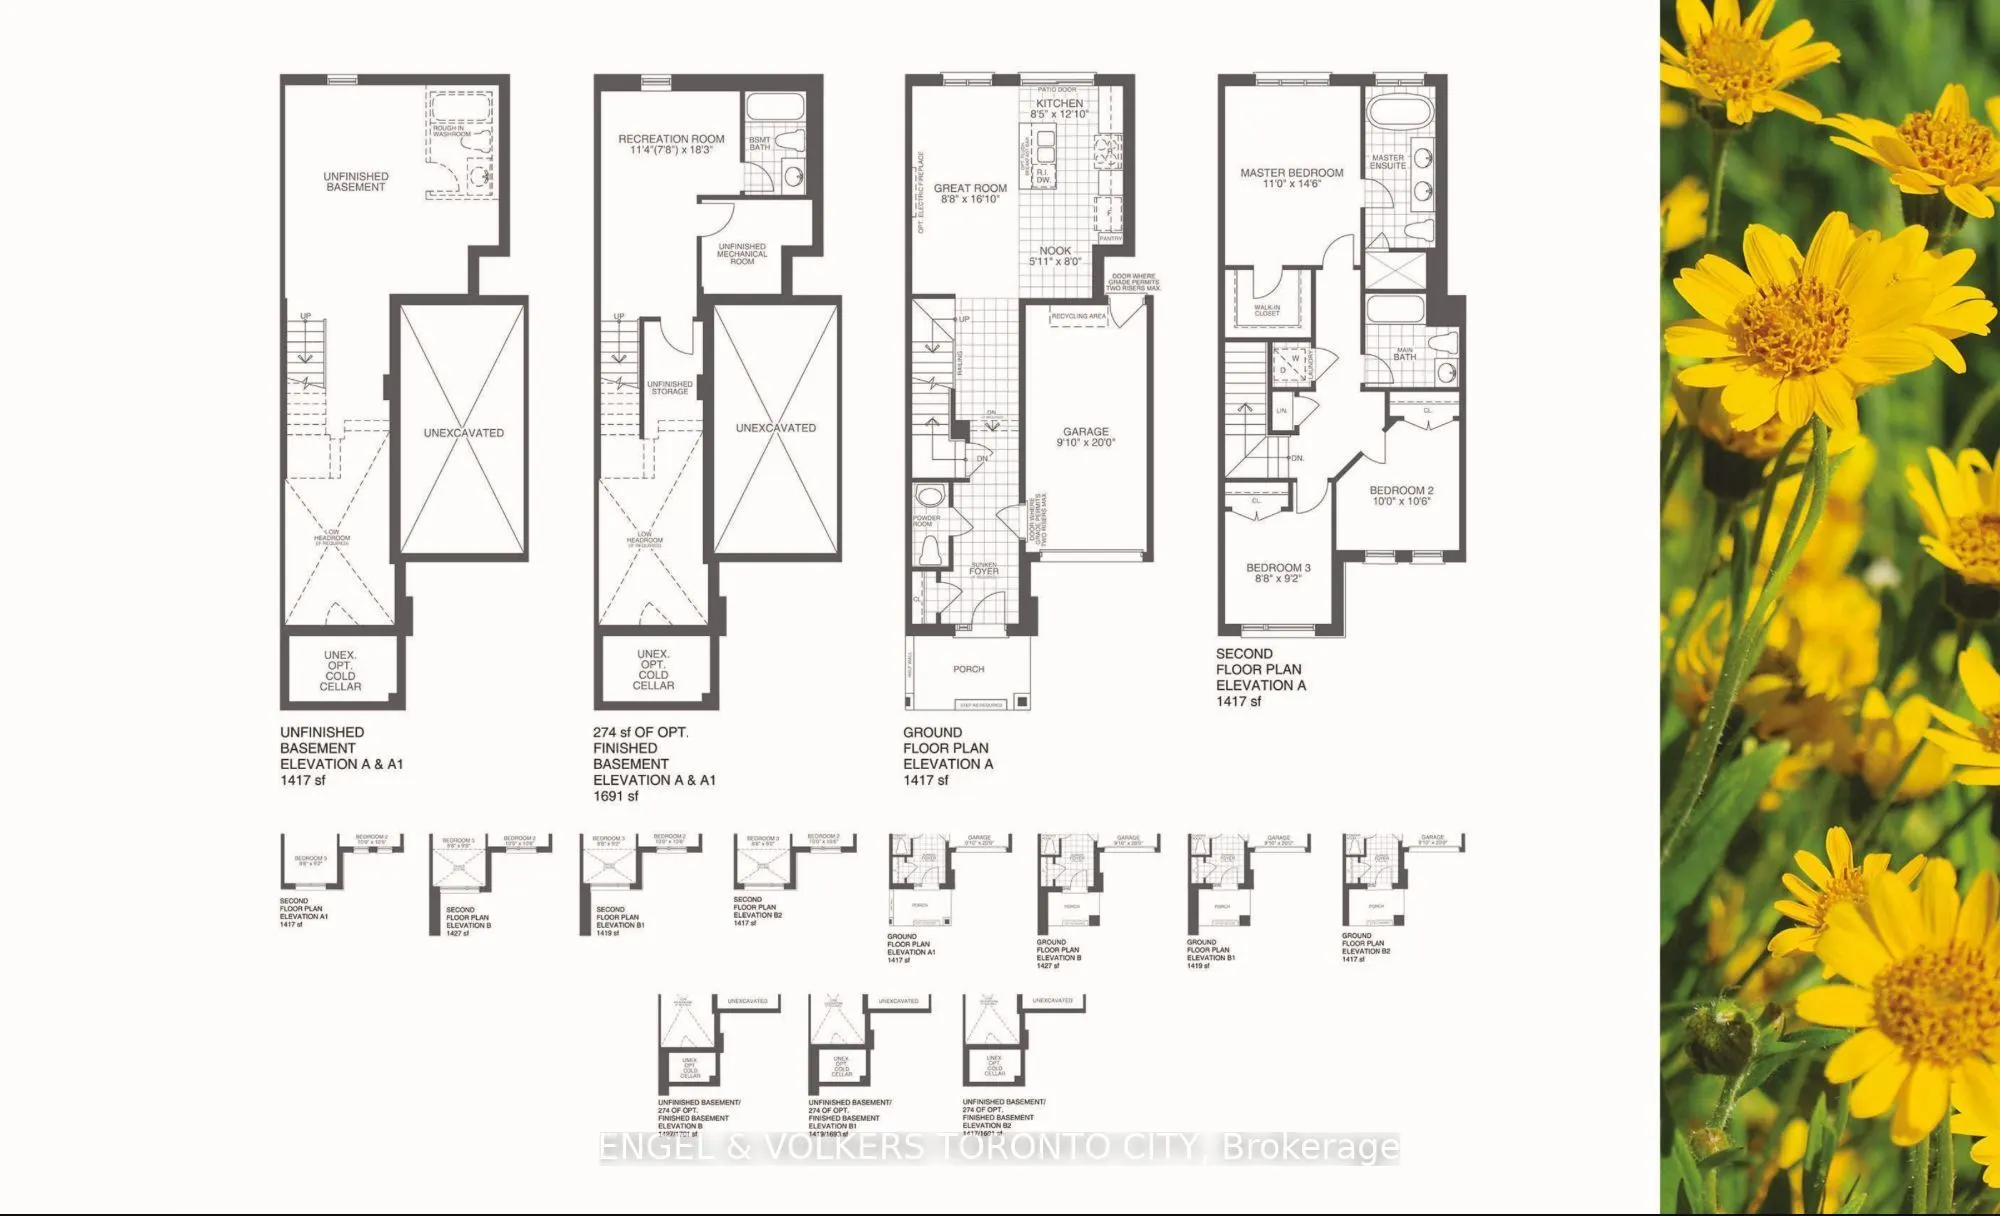
Bedroom 2
Double Closet, Window, Broadloom
Dimensions 10.01 x 10.6 feet
106.11 sqft
Bedroom 3
Double Closet, Large Window, Broadloom
Dimensions 6.82 x 8.79 feet
59.95 sqft
Breakfast
W/O To Yard, Ceramic Floor
Dimensions 8.99 x 6.73 feet
60.5 sqft
Great Room
Hardwood Floor, Window
Dimensions 16.6 x 10.01 feet
166.17 sqft
Kitchen
Centre Island, Ceramic Floor
Dimensions 8.99 x 8.99 feet
80.82 sqft
Primary Bedroom
5 Pc Ensuite, Walk-In Closet(s), Broadloom
Dimensions 14.99 x 12.11 feet
181.53 sqft
Similar Properties(No results)
Mortgage Calculator
Calculate your estimated monthly mortgage payment
Price
$826,539
$
%
%
Total cost of mortgage
$0
Monthly payment
By clicking Save, we will calculate your estimated mortgage for all properties using the saved values (down payment percentage, interest rate, and amortization).
The accuracy and applicability of this calculator are not guaranteed.