Sign In or Create a Free Account to see full details of this property
Key Facts
Key facts for 292 Sheridan Court
Property Type
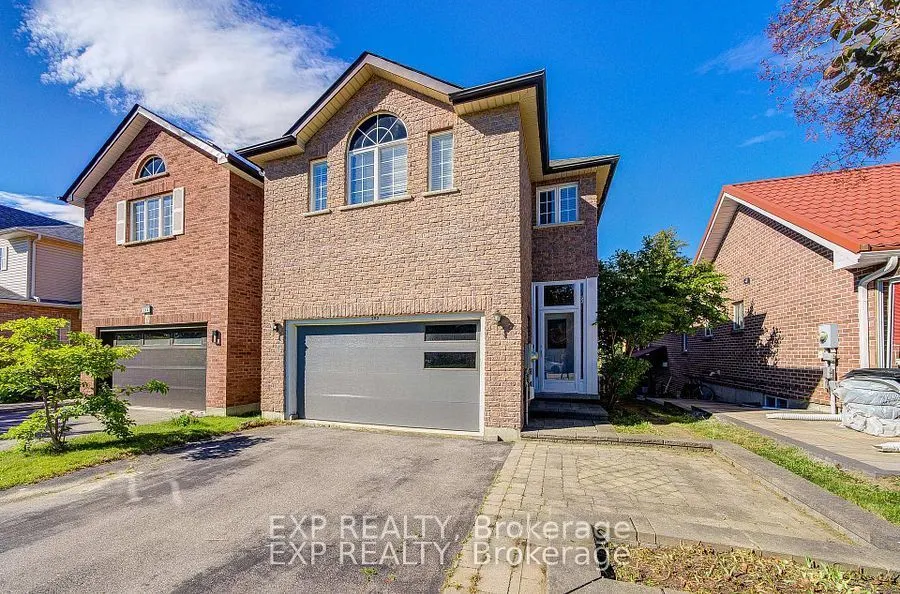
House, 2-Storey
Parking
Attached 2 garage, 2 parking
MLS #
N13850160
Size
1500-2000 sqft
Basement
Finished,Walk-Up
Listed on
2026-10-01
Lot size
31 x 104.14
Tax
$5,688 /yr
Days on Market
12
Approximate Age
-
Maintenance Fee
-
Description
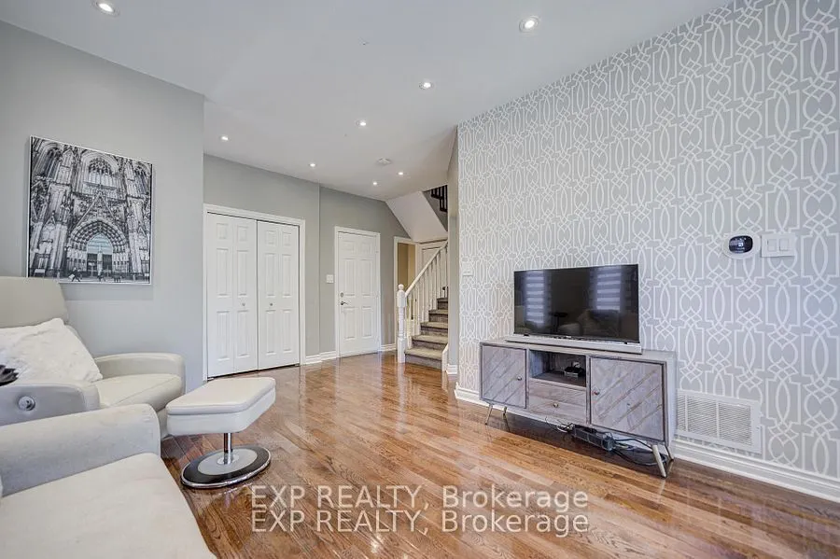
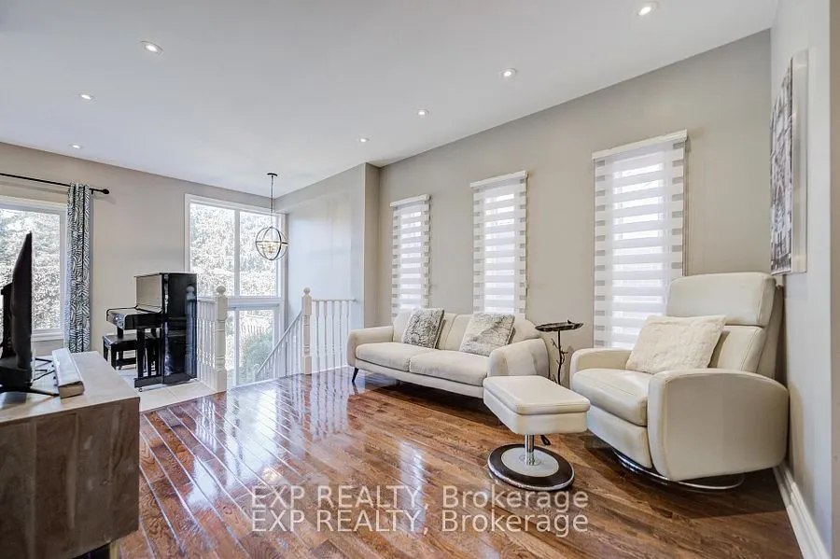
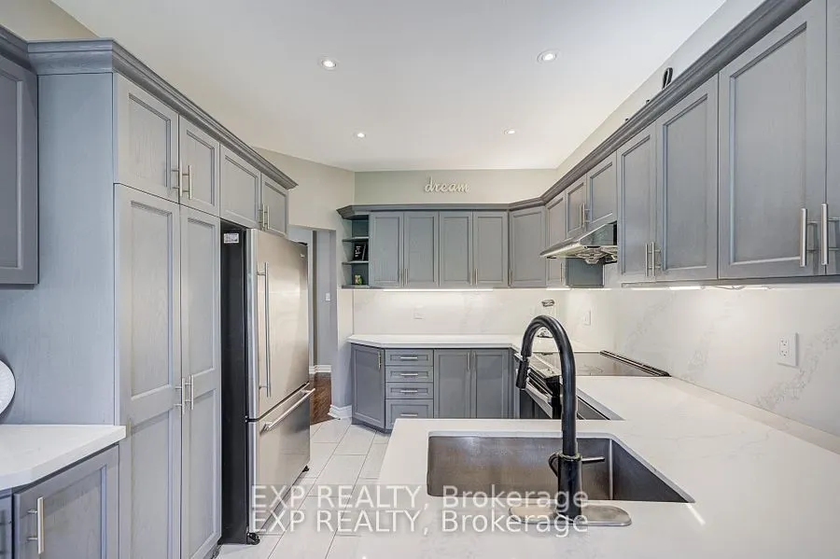
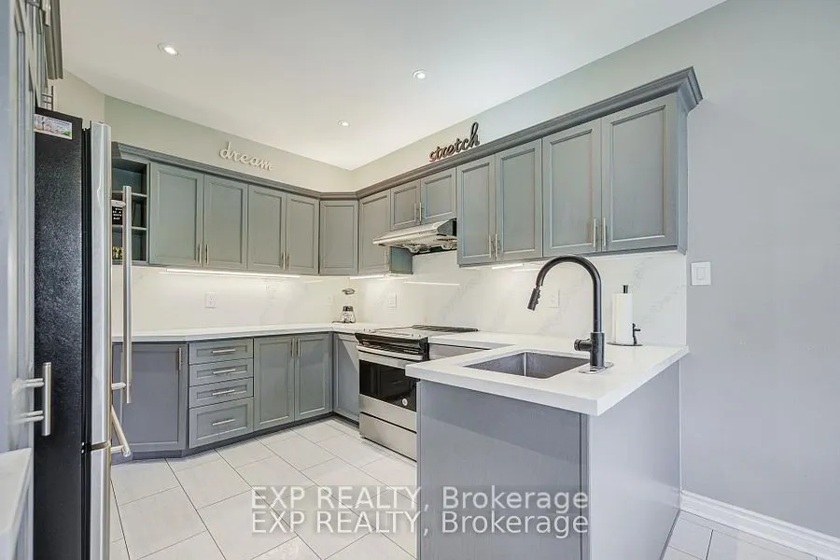
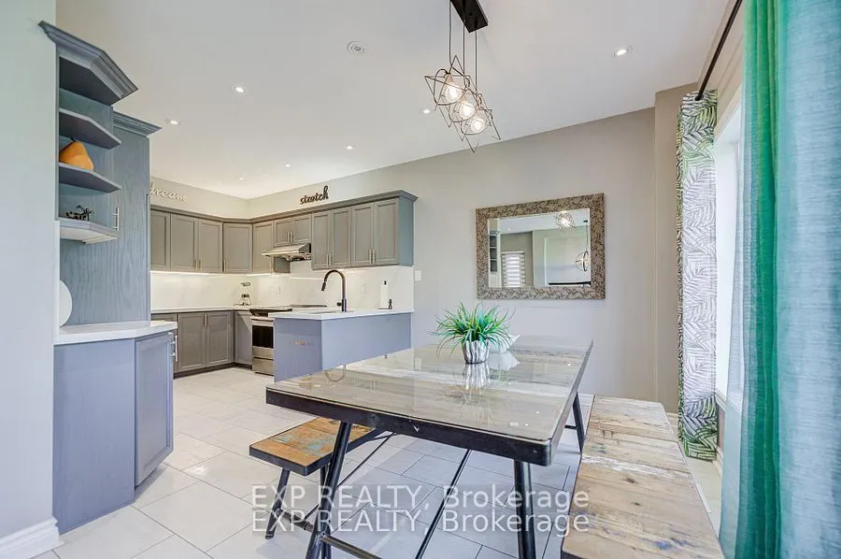
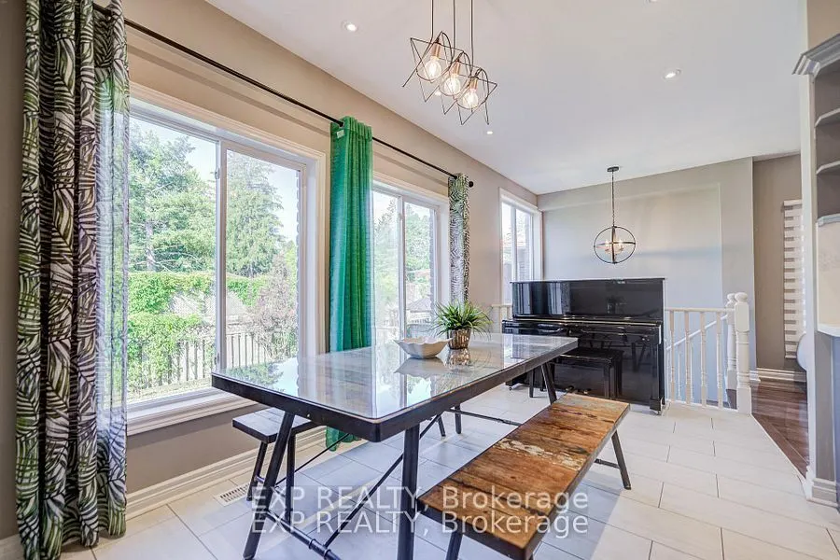
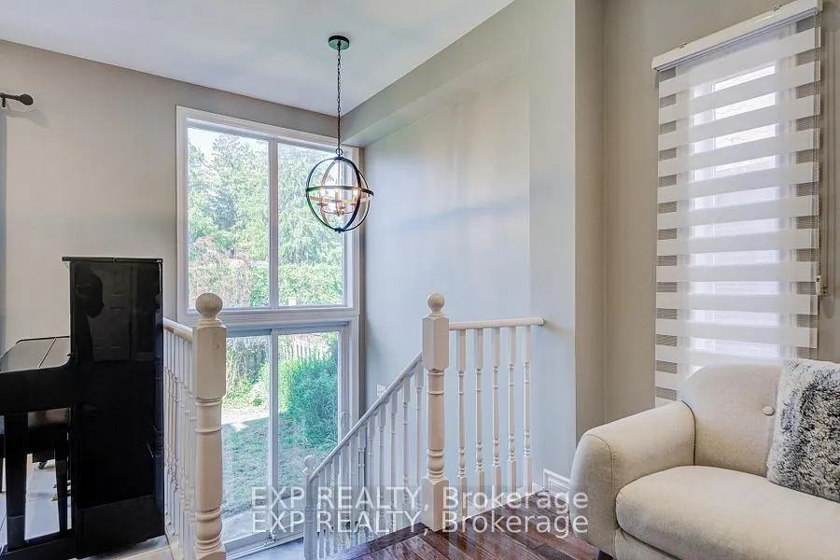
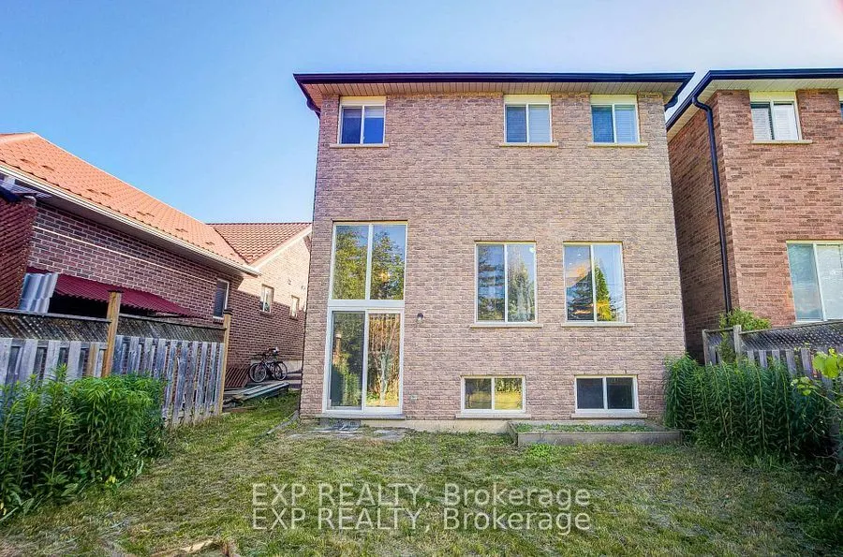
Show This Lovely Open-Concept Home In The Heart Of Newmarket! Bright And Spacious With Large Windows Overlooking A Private Treed Backyard. Situated On A Quiet Cul-De-Sac With No Through Traffic, Offering Privacy And A Safe Environment For Families. Upgraded Kitchen Features Granite Countertops And M...odern Appliances. Versatile 4th Bedroom Can Be Used As A Family Room Or Home Office. Surrounded By Parks, Ravines And Bogarttown Creek. Walking Distance To Newmarket High School, Southlake Hospital, Shopping, Restaurants And Amenities. Features 9-Ft Ceilings, Finished Basement With Additional Bathroom, Convenient 2nd Floor Laundry, Direct Garage Access And More. Enjoy Comfortable Community Living In A Prime Location!
Full Property Details
Interior
Bedrooms
4
Bedrooms Plus
1
Total Bedrooms
5
Washrooms
4
Square Footage
1500-2000 sqft
Basement
Finished,Walk-Up
Heating Source
Gas
Heating Fuel
Forced Air
Air Conditioning
Central Air
Family Room
Yes
Kitchens
1
Total Kitchens
1
Fireplace Features
No
Bedrooms
4
Bedrooms Plus
1
Total Bedrooms
5
Washrooms
4
Square Footage
1500-2000 sqft
Basement
Finished,Walk-Up
Heating Source
Gas
Heating Fuel
Forced Air
Air Conditioning
Central Air
Family Room
Yes
Kitchens
1
Total Kitchens
1
Fireplace Features
No
Exterior
Depth
104.14
Front
31.17
Lot Size
31 x 104.14 ft
Pool
None
Parking Spaces
2
Total Parking Spaces
4.00
Parking Description
Attached
Garage Spaces
2
Depth
104.14
Front
31.17
Lot Size
31 x 104.14 ft
Pool
None
Parking Spaces
2
Total Parking Spaces
4.00
Parking Description
Attached
Garage Spaces
2
Building Description
Style
2-Storey
Home Type
House
Subtype
Detached
Property Orientation
West
Exterior Finish
Brick
Sewers
Sewer
Water Supply
Municipal
Possession Date
10/31/2026
Style
2-Storey
Home Type
House
Subtype
Detached
Property Orientation
West
Exterior Finish
Brick
Sewers
Sewer
Water Supply
Municipal
Possession Date
10/31/2026
Community
Community
Gorham-College Manor
Community
Gorham-College Manor
Taxes & Fees
Taxes
$5,688 /yr
Tax Year
2026
Occupancy
Owner
Taxes
$5,688 /yr
Tax Year
2026
Occupancy
Owner
Room Types
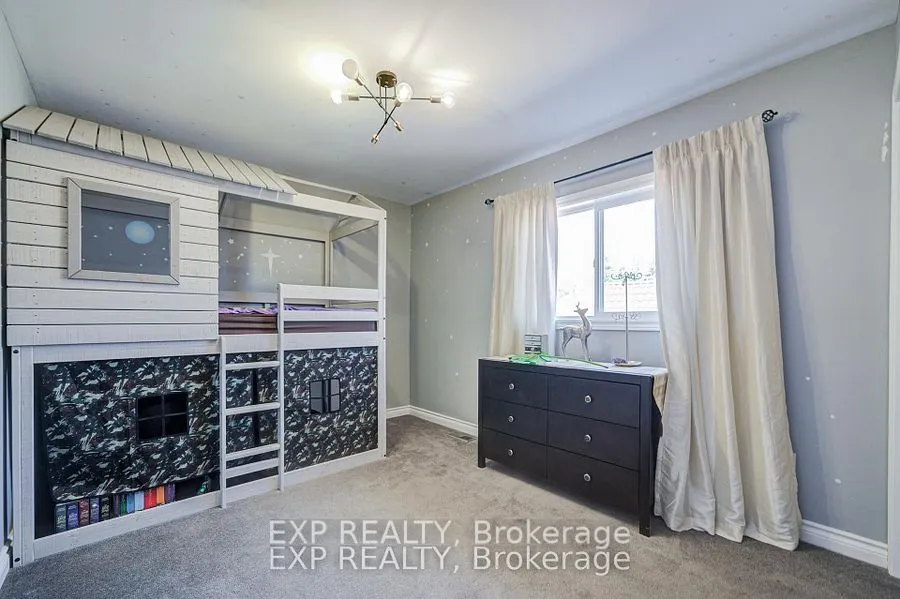
Bedroom 2
Laminate, Large Closet
Dimensions 12.2 x 9.74 feet
118.83 sqft
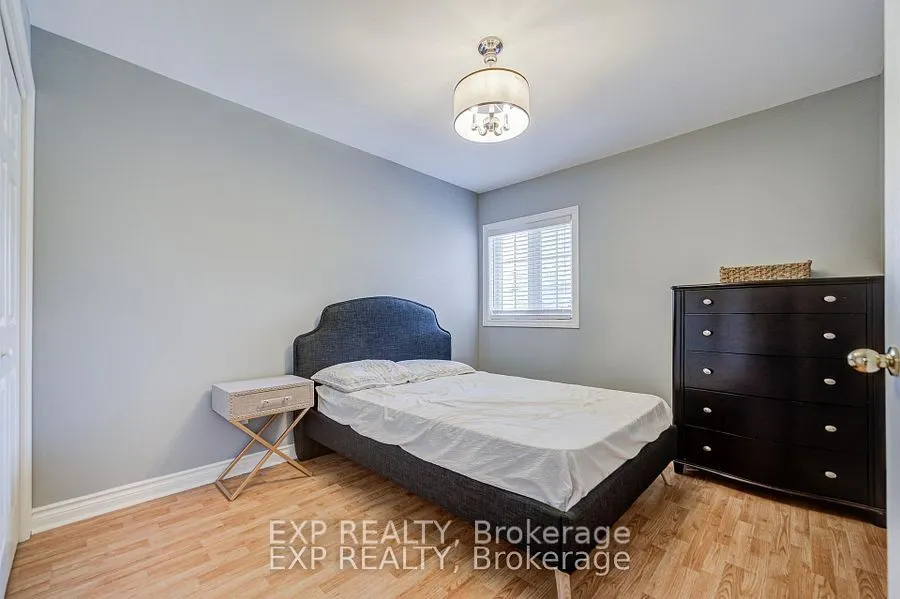
Bedroom 3
Large Closet
Dimensions 11.58 x 9.09 feet
105.26 sqft
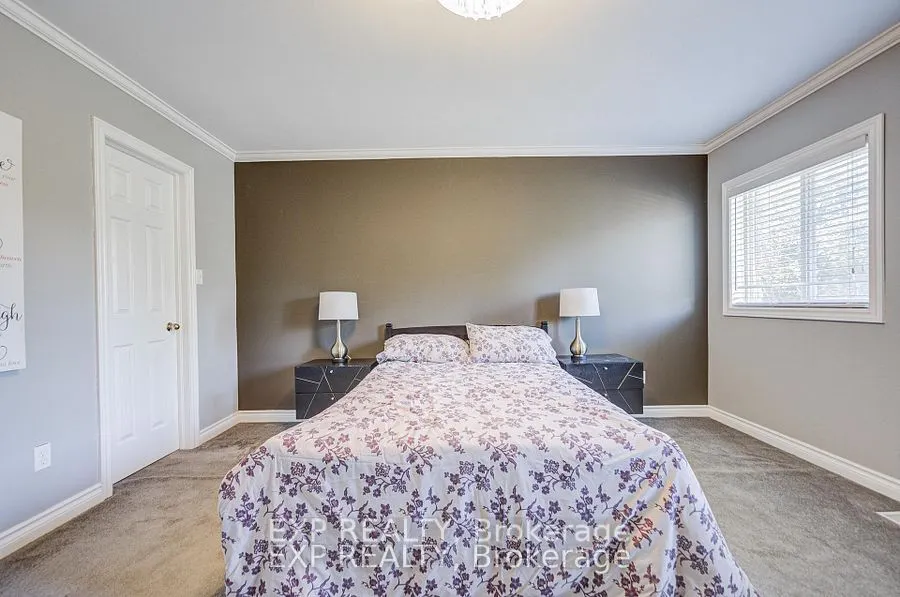
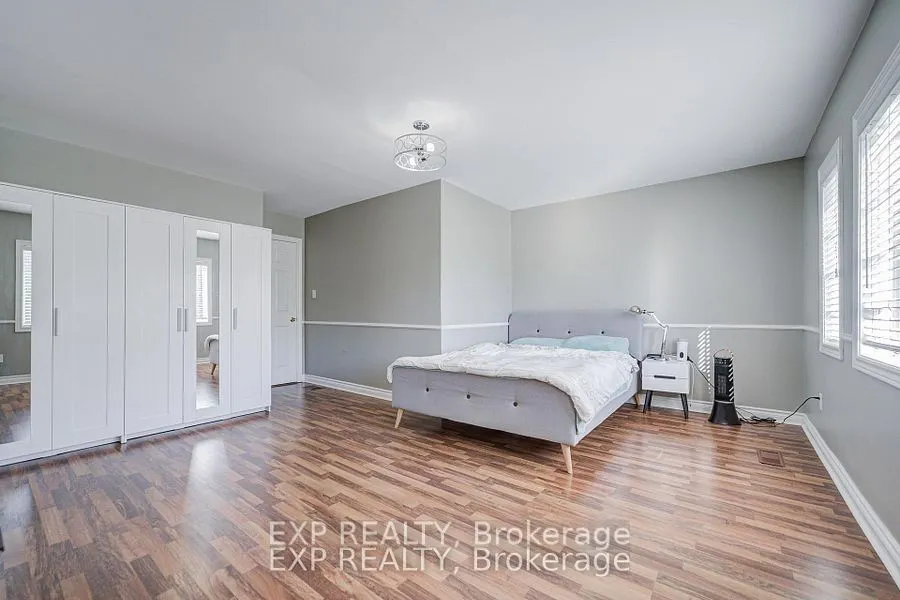
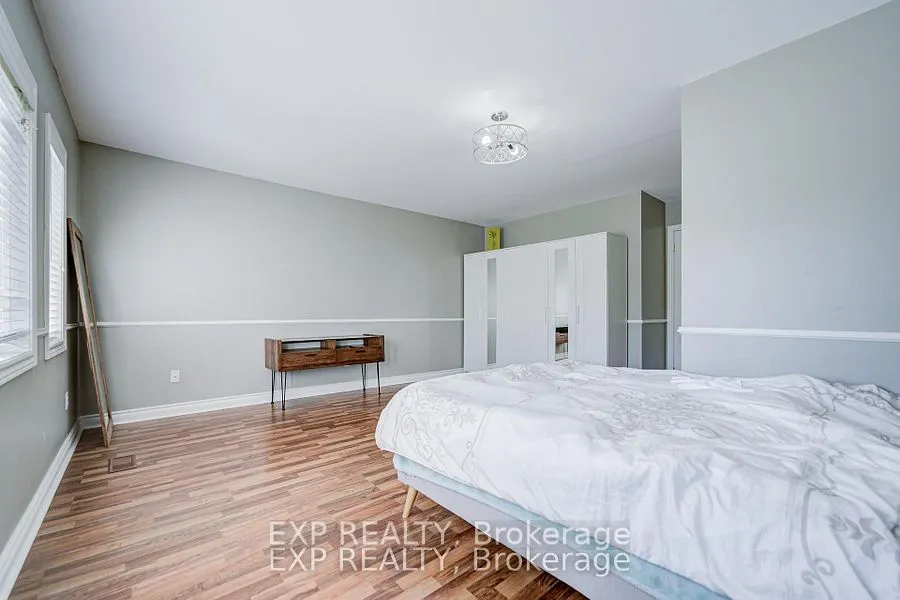
Bedroom 4
Laminate, Closet Organizers, Large Window
Dimensions 16.99 x 15.49 feet
263.18 sqft
Bedroom 5
3 Pc Ensuite, Vinyl Floor, Large Window
Dimensions - feet
0 sqft
Dining Room
Open Concept, Overlooks Backyard
Dimensions 15.58 x 8.46 feet
131.81 sqft
Kitchen
Granite Counters, Stainless Steel Appl, Breakfast Bar
Dimensions 11.38 x 11.19 feet
127.34 sqft
Living Room
Hardwood Floor, Open Concept
Dimensions 10.99 x 10.08 feet
110.78 sqft
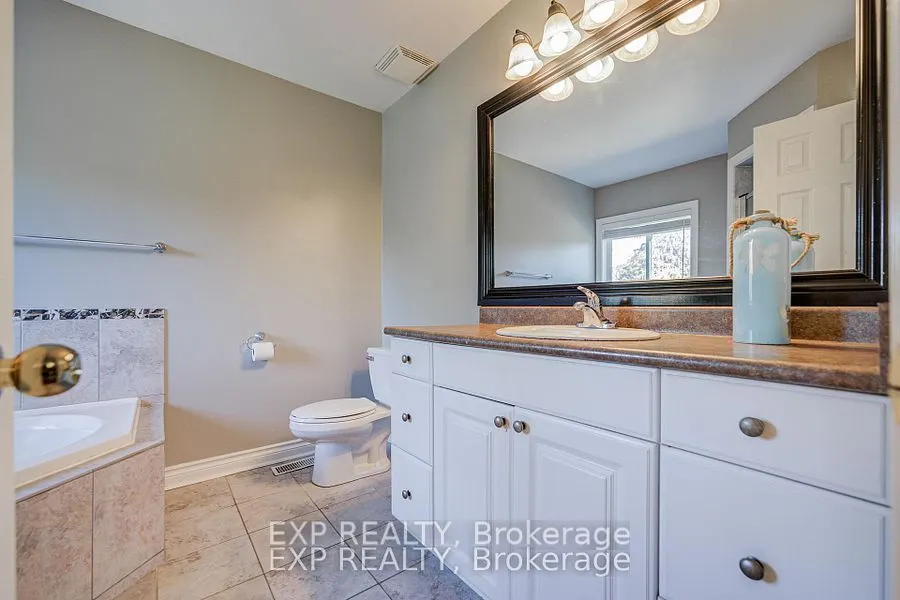
Primary Bedroom
4 Pc Ensuite, Separate Shower, Walk-In Closet(s)
Dimensions 13.85 x 12.7 feet
175.9 sqft
Recreation
Large Window, Vinyl Floor
Dimensions - feet
0 sqft
Similar Properties(No results)
Mortgage Calculator
Calculate your estimated monthly mortgage payment
Price
$899,900
$
%
%
Total cost of mortgage
$0
Monthly payment
By clicking Save, we will calculate your estimated mortgage for all properties using the saved values (down payment percentage, interest rate, and amortization).
The accuracy and applicability of this calculator are not guaranteed.